5628 Montelle Ln, Nashville, TN 37211
- 5 beds |
- 4 baths |
- 3,982 sqft
 Single-Family Home
  Built in 2000
  9,583sqft lot
 2 car garage
  $226/sqft
  Listed 16 days ago
Property Description
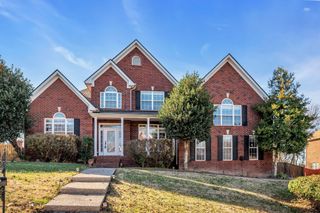
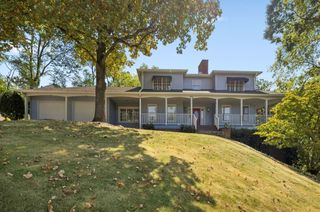
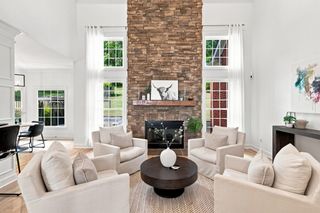
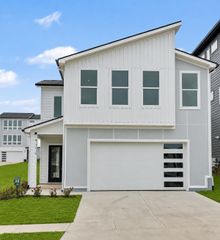
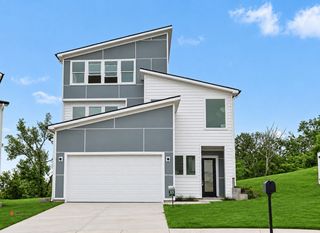
Welcome to 5628 Montelle Lane. This home offers 3,982 square feet, FRESHLY PAINTED throughout, and an incredibly versatile floor plan, combining exceptional living space with a prime Nashville location and the quiet setting of a small neighborhood. The main level is filled with natural light and features soaring ceilings, an elegant overlook staircase, a fireplace, and an open-concept design ideal for everyday living and entertaining. The home office is accessed through elegant glass bifold doors and features a built-in desk and bookcases, creating a distinctive and functional workspace. From the office, step directly onto its own private covered deck overlooking the park-like backyard. Upstairs, you'll find four bedrooms, including the spacious owner's suite, each enhanced by impressive 10- foot tray ceilings, creating an open and spacious feel throughout the upper level. A well-appointed laundry room is also conveniently located upstairs, right where you need it alongside all four bedrooms. IN-LAW SUITE • APARTMENT • CAREGIVER LIVING QUARTERS - just a few of the possibilities offered by the expansive finished walkout basement. With its own private entrance, two covered patios, living area, kitchenette, bedroom, full bath, and a large additional room, this space offers a level of flexibility that's difficult to find. It can easily accommodate multigenerational living, extended guests, a caregiver, or apartment-style living. The additional room provides even more possibilities as a recording studio, media room, home gym, game room, or second office.
- Listing Status:
- Active
- Date Added:
- September 11, 2026
- Data Last Updated:
- September 24, 2026 at 7:19PM
- Listing Office:
- Benchmark Realty, LLC : 6154764171
- Listing Agent:
- Mike Waggoner : 6154764171
- MLS ID:
- 3546852

- General: BalconyGas Grill
- Style: Colonial
- Other Structures: PorchDeckPatioCovered
- Parking: Garage Door OpenerGarage Faces SideAggregateDrivewayParking spaces: 3
- Roofing: Asphalt
- General: Three Or More
- HOA Amenities: Underground UtilitiesMaintenance Grounds50.0Monthly
- Originating MLS: realtrac
- County: Davidson CountyTN
- Topography: Level
- Zoning: 161140D00800CO
- Utilities: Natural Gas AvailableWater Available
- Water: Public
- Sewer: Public Sewer
- Source: realtrac
This listing courtesy of Mike Waggoner , Benchmark Realty, LLC
Monthly Payment
- Principal & Interest $
- Property Taxes $
- Home Insurance $
- VA Funding Fee $