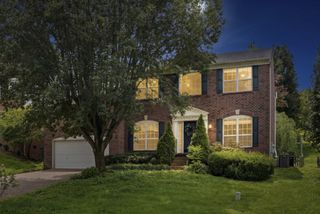
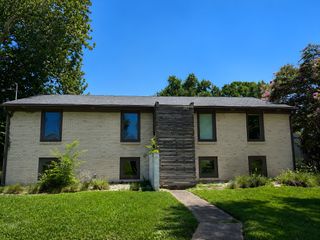
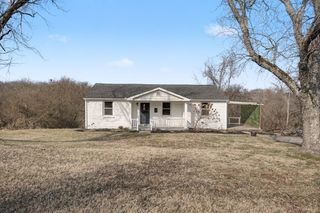
569 McMurray Dr, Nashville, TN 37211
- 3 beds |
- 2 baths |
- 2,014 sqft
 Single-Family Home
  Built in 1965
  0.39acre lot
 2 car garage
  $286/sqft
  Listed 8 days ago
Property Description
Location, location, location! Welcome to 569 McMurray Drive, ideally situated approximately 10 minutes from Brentwood and 15 minutes from both Franklin and Nashville. This well-maintained home offers hardwood flooring throughout much of the main level, an updated kitchen, a remodeled primary bath, a refreshed deck, and a functional basement providing flexible additional space. More than $114,000 in improvements offer added comfort and peace of mind. The renovated kitchen features quartz countertops, a newer sink and faucet, LVP flooring, and an updated range and range hood. Major upgrades include a new HVAC system (2025), water heater (2025), and roof, gutters, and attic insulation (2024). Ten main-floor Pella windows were replaced in 2021, while the basement windows and sliding glass door were replaced in 2024. The windows, sliding door, and roof include transferable 50-year warranties. Additional improvements include replanked decking with new railings, replaced cast-iron plumbing and water service line, an updated basement electrical panel, grounded electrical service, a whole-home surge protector, a Halo HVAC air purifier, updated lighting and outlets, and two low-flow toilets. With its extensive updates, versatile basement, and convenient location near three of Middle Tennessee’s most sought-after destinations, this home is ready for its next chapter.
- Listing Status:
- Active
- Date Added:
- August 7, 2026
- Data Last Updated:
- August 10, 2026 at 4:20PM
- Listing Office:
- Redfin : 6154309553
- Listing Agent:
- Andrea Wall : 6154309553
- MLS ID:
- 3328519

- Other Structures: DeckCovered
- Parking: Garage Door OpenerGarage Faces RearDrivewayParking spaces: 2
- Roofing: Shingle
- General: Two
- Originating MLS: realtrac
- County: Davidson CountyTN
- Topography: Rolling SlopeWooded
- Zoning: 16107002400
- Utilities: Electricity AvailableWater AvailableCable Connected
- Water: Public
- Sewer: Public Sewer
- Source: realtrac
This listing courtesy of Andrea Wall , Redfin
Monthly Payment
- Principal & Interest $
- Property Taxes $
- Home Insurance $
- VA Funding Fee $

 New - 12 hours ago