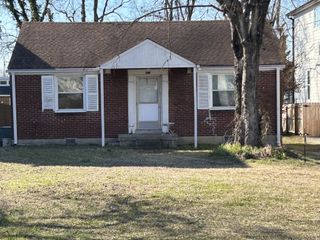
5820 Leslie Ave, Nashville, TN 37209
- 3 beds |
- 2 baths |
- 1,055 sqft
 Single-Family Home
  Built in 1972
  7,405sqft lot
 —— car garage
  $460/sqft
  Listed 27 days ago
Property Description
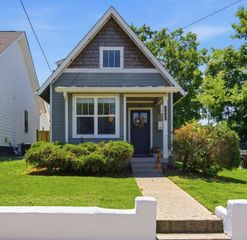
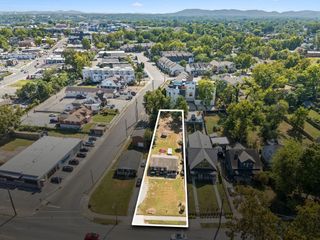
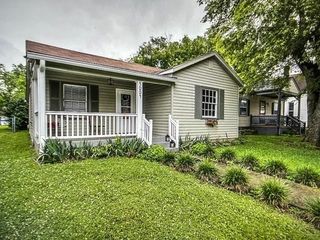
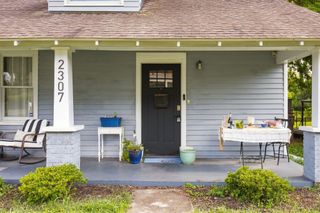
Completely rebuilt from the studs with virtually everything new! This stunning renovation features all new electrical, plumbing, HVAC, roof, windows, insulation, drywall, doors, trim, custom cabinetry, quartz countertops, stainless steel appliances, lighting, plumbing fixtures, tankless hot water heater and beautifully remodeled bathrooms. The original hardwoods have been professionally restored, adding warmth and character while blending perfectly with the home's modern finishes. The open concept layout offers spacious living, abundant natural light, and exceptional craftsmanship throughout. Situated on large level lot with a fully fenced backyard and plenty of parking in an established neighborhood minutes from downtown Nashville, The Nations, Sylvan Park, major hospitals, shopping, dining, and interstate access. This home offers peace of mind of new construction while preserving the timeless character and warmth this home already had. Plenty of private parking in the back alley or parking in the front. Walkability to Tee Line, Benji's Bagels, Agave's, Marathon Pilates & more! Some but not all are virtually staged photos. Use preferred lender and save!!! Ask agent about the details.
- Listing Status:
- Active
- Date Added:
- August 29, 2026
- Data Last Updated:
- September 24, 2026 at 8:18PM
- Listing Office:
- Benchmark Realty, LLC : 6152109208
- Listing Agent:
- Heather Thompson : 6152109208
- MLS ID:
- 3529042

- Style: Ranch
- Other Structures: PorchPatioCovered
- Parking: Parking spaces: 0
- Roofing: Shingle
- General: One
- Originating MLS: realtrac
- County: Davidson CountyTN
- Topography: LevelPrivate
- Zoning: 09110004900
- Fencing: Back Yard
- Utilities: Electricity AvailableWater AvailableCable Connected
- Water: Public
- Sewer: Public Sewer
- Source: realtrac
This listing courtesy of Heather Thompson , Benchmark Realty, LLC
Monthly Payment
- Principal & Interest $
- Property Taxes $
- Home Insurance $
- VA Funding Fee $