5887 Fredricksburg Dr, Nashville, TN 37215
- 6 beds |
- 5 baths |
- 6,221 sqft
 Single-Family Home
  Built in 1980
  4.1acre lot
 2 car garage
  $643/sqft
  Listed 7 months ago
Property Description
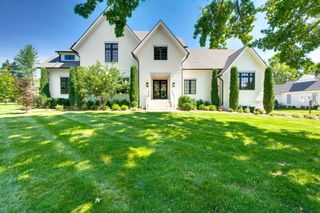
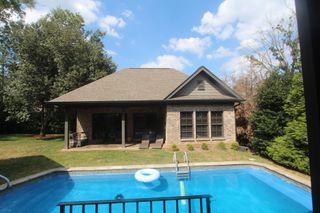
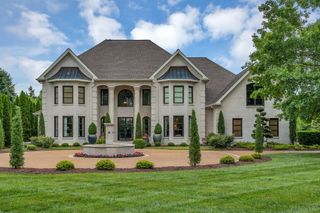
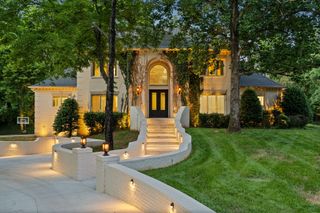
Experience one of the most breathtaking settings in all of Nashville. Perched on four private acres with a sweeping panorama of the downtown skyline, this property offers a vantage point so rare and so striking that it ranks among the top views in the entire city. The approach alone feels like a retreat, with a winding, tree-lined drive reminiscent of the Smoky Mountains guiding you upward until the landscape opens and the skyline unfolds in front of you. The effect is nothing short of unforgettable. The existing home is a one-level residence with a walk-out basement, designed with a covered front porch framed by stone columns and a cedar shake roof that blends naturally with its surroundings. While the home is comfortable and functional, it also presents an exceptional opportunity for a visionary buyer. Whether you choose to reimagine the current structure or design a completely new estate, the site provides the foundation for something truly extraordinary. With unparalleled privacy, dramatic elevation and sweeping views from sunrise to sunset, this property stands as a canvas for a masterpiece. Opportunities like this are exceedingly rare in Nashville, especially within minutes of the city’s best dining, entertainment, and cultural amenities. For those with imagination and ambition, this is a once-in-a-generation chance to create a home that matches one of the most remarkable views in the region.
- Listing Status:
- Active
- Date Added:
- March 25, 2026
- Data Last Updated:
- July 6, 2026 at 12:18PM
- Listing Office:
- Compass Tennessee, LLC : 6155097166
- Listing Agent:
- Erin Krueger : 6155097166
- MLS ID:
- 3159207

- Style: Traditional
- Other Structures: PorchDeckCovered
- Parking: Garage Door OpenerGarage Faces SideAsphaltParking spaces: 2
- Roofing: WoodShake
- General: Two
- Originating MLS: realtrac
- County: Davidson CountyTN
- Zoning: 14502006200
- Utilities: Electricity AvailableNatural Gas AvailableWater Available
- Water: Public
- Sewer: Septic Tank
- Source: realtrac
This listing courtesy of Erin Krueger , Compass Tennessee, LLC
Monthly Payment
- Principal & Interest $
- Property Taxes $
- Home Insurance $
- VA Funding Fee $