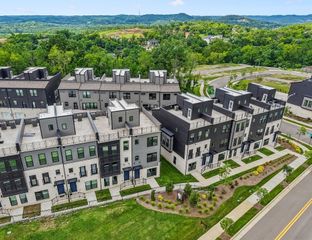
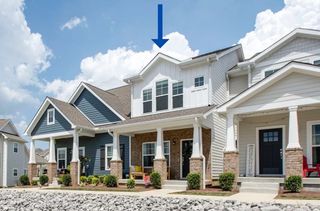
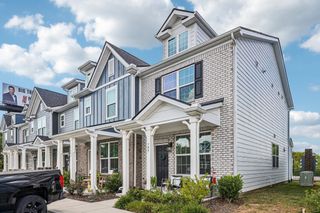
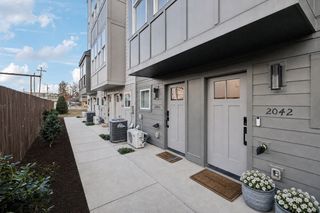
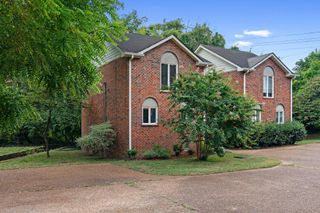
5940 Obrien Ave, Nashville, TN 37209
- 2 beds |
- 3 baths |
- 1,344 sqft
 Town Home
  Built in 2013
  1,307sqft lot
 1 car garage
  $289/sqft
  Listed 2 months ago
Property Description
Welcome home to this 2 bedroom, 2.5 bath Nashville townhome located just off Charlotte Pike! The open concept main level features a spacious living room and an eat-in kitchen with bar seating, stainless steel appliances, and a pantry cabinet for extra storage. Upstairs, both bedrooms feature private en suite bathrooms, creating an ideal setup for roommates, guests, or two true primary suites. The laundry room is also located upstairs for added convenience. A one car garage and additional resident parking make everyday living easy, while the low monthly HOA covers exterior maintenance, water, and trash service. Enjoy quick access to I-40, Briley Parkway, shopping, restaurants, and downtown Nashville, so you can spend less time commuting and more time exploring your favorite local spots.
- Listing Status:
- Active
- Date Added:
- July 9, 2026
- Data Last Updated:
- September 25, 2026 at 2:20AM
- Listing Office:
- River North Real Estate : 6155193824
- Listing Agent:
- Kassandra Jackson : 6155193824
- MLS ID:
- 3264109

- General: Balcony
- Style: Contemporary
- Other Structures: PorchCovered
- Parking: Garage Faces RearParking LotParking spaces: 1
- Roofing: Shingle
- General: Two
- HOA Amenities: Maintenance StructureMaintenance GroundsPest ControlSewerTrashWater163.0Monthly
- Originating MLS: realtrac
- County: Davidson CountyTN
- Topography: Sloped
- Zoning: 091130A00500CO
- Utilities: Electricity AvailableWater Available
- Water: Public
- Sewer: Public Sewer
- Source: realtrac
This listing courtesy of Kassandra Jackson , River North Real Estate
Monthly Payment
- Principal & Interest $
- Property Taxes $
- Home Insurance $
- VA Funding Fee $