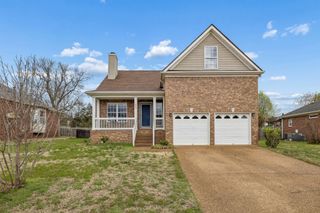
6034 Mill Tree Ct, Nashville, TN 37221
- 3 beds |
- 3 baths |
- 1,787 sqft
 Rental
 Built in 2025
 —— sqft lot
 1 car garage
 $2/sqft
 Listed 10 days ago
Property Description
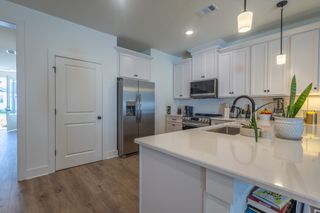
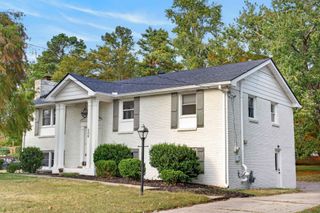
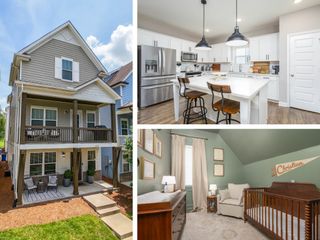
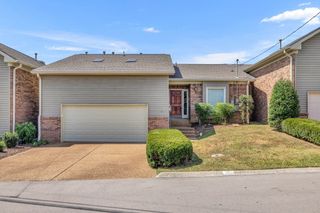
This upgraded, turnkey home gives you all the benefits and high-end feel of new construction - without the long wait. Experience the best of outdoor living and suburban convenience in Bellevue. Spend your weekends exploring the local farmers market, launching a canoe or kayak right along the Harpeth River, or taking in the scenic views along the nearby Natchez Trace Parkway and local greenways. When you're ready for a night out, seamless access to I-40 puts Downtown Nashville just a short drive away. Within the Riverwalk community, you’ll enjoy low-maintenance living with exterior maintenance included by the HOA, along with three community pools, walking trails, and direct river access. This bright, end-unit townhome is flooded with natural light from windows on three sides and features a private patio perfect for enjoying stunning sunset views. Thoughtful upgrades throughout make this home truly move-in ready. Includes washer, dryer, and refrigerator! Available for January 1st move-in. Tours are temporarily paused for installation of blinds, HVAC and essential service maintenance.
- Listing Status:
- Active
- Date Added:
- October 30, 2026
- Data Last Updated:
- November 10, 2026 at 1:20AM
- Listing Office:
- RE/MAX Choice Properties : 6155219185
- Listing Agent:
- Olivia Polson : 6155219185
- MLS ID:
- 3629987

- Other Structures: Patio
- Parking: Garage Faces FrontParking LotParking spaces: 2
- General: Two
- HOA Amenities: PoolTrail(s)Maintenance StructureMaintenance GroundsInsuranceRecreation FacilitiesTrash275.0Monthly
- Originating MLS: realtrac
- County: Davidson CountyTN
- Zoning: 126160B04700CO
- View: Trees/WoodsView
- Utilities: Water Available
- Water: Public
- Sewer: Public Sewer
- Source: realtrac
This listing courtesy of Olivia Polson , RE/MAX Choice Properties