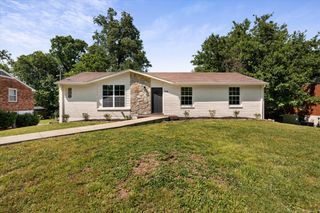
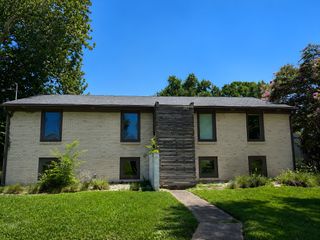
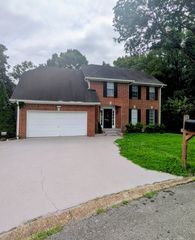
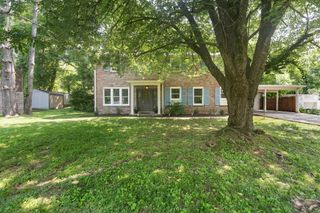
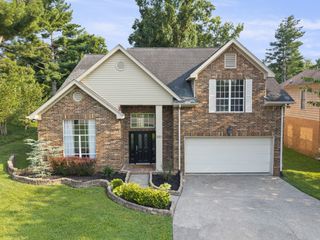
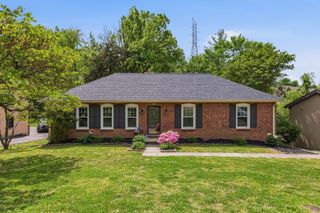
604 McDonald Ct, Nashville, TN 37217
- 3 beds |
- 2 baths |
- 2,590 sqft
 Single-Family Home
  Built in 1961
  0.76acre lot
 2 car garage
  $207/sqft
  Listed 6 days ago
Property Description
Tucked away on a quiet cul-de-sac, this well-built 1961 ranch offers timeless character, quality craftsmanship, and room to spread out on an impressive .76-acre lot. With 3 bedrooms, 2 baths, a finished basement, and an oversized rear-entry 2-car garage, this home combines classic mid-century charm with modern updates in a highly desirable Nashville location. Fresh paint and new carpet welcome you inside, where you'll find spacious living and dining areas, along with a warm and inviting den featuring rich pine paneling, a striking brick fireplace, and a raised hearth that creates the perfect gathering space. The finished basement offers a generous recreation room centered around a second brick fireplace with a raised hearth, providing flexible space for entertaining, movie nights, a game room, or a home office. One of the home's standout features is its beautifully preserved vintage green bathroom, complete with original tile, tub, and fixtures in exceptional condition—a true nod to mid-century design that vintage enthusiasts will appreciate. Lots of character here!! Enjoy the privacy of a large fenced backyard. Just 5 miles to the airport, 7.5 miles to Lower Broadway & Bridgestone area. Whether you're drawn to its authentic mid-century details or envision making it your own over time, this is a rare chance to own a classic Nashville ranch in an established neighborhood with no HOA.
- Listing Status:
- Active
- Date Added:
- August 6, 2026
- Data Last Updated:
- August 10, 2026 at 5:18PM
- Listing Office:
- Keller Williams Realty Mt. Juliet : 6157581311
- Listing Agent:
- Lanee Young : 6157581311
- MLS ID:
- 3322452

- Style: Ranch
- Other Structures: PorchCovered
- Parking: Garage Door OpenerGarage Faces RearAsphaltParking spaces: 2
- Roofing: Asphalt
- General: Two
- Originating MLS: realtrac
- County: Davidson CountyTN
- Topography: Cul-De-Sac
- Zoning: 12009001500
- Fencing: Back Yard
- Utilities: Water Available
- Water: Public
- Sewer: Public Sewer
- Source: realtrac
This listing courtesy of Lanee Young , Keller Williams Realty Mt. Juliet
Monthly Payment
- Principal & Interest $
- Property Taxes $
- Home Insurance $
- VA Funding Fee $