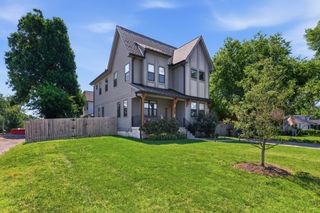
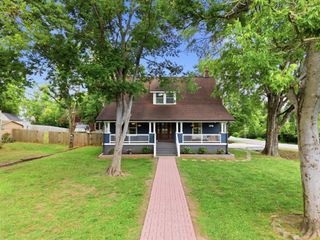
605A Shady Ln, Nashville, TN 37206
- 4 beds |
- 4 baths |
- 2,587 sqft
 Single-Family Home
  Built in 2026
  10,454sqft lot
 —— car garage
  $385/sqft
  Listed 1 month ago
Property Description
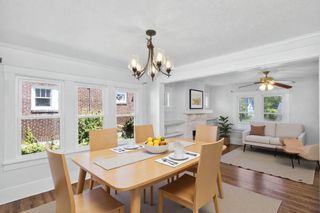
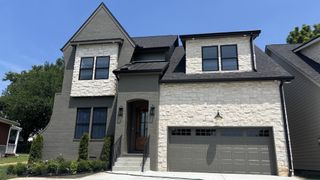
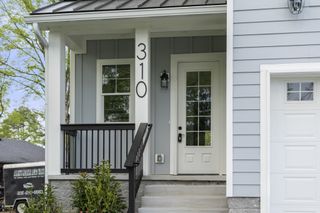
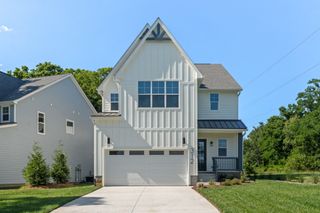
Welcome to 605A Shady Lane. This home is thoughtfully designed for effortless living in one of East Nashville’s most desirable pockets. The light-filled interiors that flow seamlessly from space to space, creating a warm and inviting atmosphere perfect for both everyday living and entertaining. The open kitchen anchors the heart of the home, offering a natural gathering place with style and functionality. This thoughtfully designed floor plan features 4 spacious bedrooms, each with its own private en suite, along with an additional half bath for guests. The bedroom downstairs is also a perfect office space! Every detail has been carefully considered to provide both comfort and privacy. Outside, enjoy a fully fenced-in backyard that offer the perfect setting for relaxing, entertaining, or play. 605A Shady Lane blends modern convenience with intentional design in a location that puts you close to everything East Nashville has to offer.
- Listing Status:
- Active
- Date Added:
- June 24, 2026
- Data Last Updated:
- July 6, 2026 at 1:18AM
- Listing Office:
- Compass : 6152906736
- Listing Agent:
- Danielle Hasley Helling : 6152906736
- MLS ID:
- 3247750

- Other Structures: PorchPatioCovered
- Parking: DrivewayParking spaces: 0
- Roofing: Shingle
- General: Two
- Originating MLS: realtrac
- County: Davidson CountyTN
- Zoning: 08311003900
- Utilities: Water Available
- Water: Public
- Sewer: Public Sewer
- Source: realtrac
This listing courtesy of Danielle Hasley Helling , Compass
Monthly Payment
- Principal & Interest $
- Property Taxes $
- Home Insurance $
- VA Funding Fee $