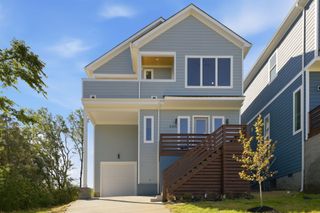
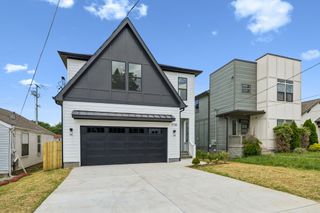
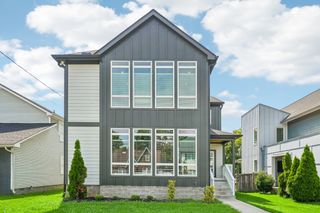
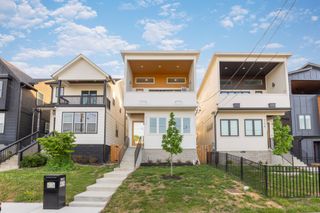
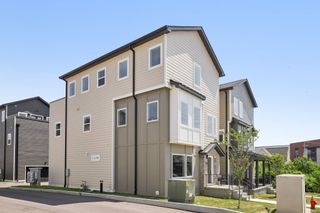
6126 Robertson Ave, Nashville, TN 37209
- 3 beds |
- 4 baths |
- 2,511 sqft
 Single-Family Home
  Built in 2026
  —— sqft lot
  2 car garage
  $266/sqft
  Listed 7 days ago
Property Description
This stunning home showcases beautiful design and high-end finishes throughout, featuring sand and finish hardwood floors and stairs on every floor, designer lighting, and a bright, open family room & kitchen flooded with natural light from expansive windows. The gourmet kitchen is well appointed & complete with a gas range, tile backsplash, luxurious quartz countertops, and a refrigerator included—perfect for everyday living or entertaining guests. Each bedroom has hardwood flooring and private bath with spa-inspired tile showers creating ideal flexibility for roommates, guests, or work-from-home living. A bonus room offers additional living space where you can step out onto your private rooftop deck with composite decking, the perfect spot to unwind or take in the city skyline. The large two-car garage is such a luxury in this price range! Every detail reflects thoughtful design and quality construction—a perfect blend of comfort, functionality, and modern luxury in one of West Nashville’s most convenient locations.
- Listing Status:
- Active
- Date Added:
- August 9, 2026
- Data Last Updated:
- August 10, 2026 at 6:18PM
- Listing Office:
- Benchmark Realty, LLC : 6152079530
- Listing Agent:
- Jennifer A. Spergl : 6152079530
- MLS ID:
- 3501253

- Style: Other
- Other Structures: PorchCovered
- Parking: Garage Door OpenerAlley AccessPavedUnassignedParking spaces: 4
- Roofing: Shingle
- General: Three Or More
- HOA Amenities: Underground UtilitiesMaintenance GroundsTrash185.0Monthly
- Originating MLS: realtrac
- County: Davidson CountyTN
- Topography: Level
- Utilities: Natural Gas AvailableWater Available
- Water: Public
- Sewer: Public Sewer
- Source: realtrac
This listing courtesy of Jennifer A. Spergl , Benchmark Realty, LLC
Monthly Payment
- Principal & Interest $
- Property Taxes $
- Home Insurance $
- VA Funding Fee $

 New - 3 days ago