6129 Hillsboro Pike, Nashville, TN 37215
- 6 beds |
- 5 baths |
- 6,347 sqft
 Single-Family Home
 Built in 1940
 5.56acre lot
 2 car garage
 $1,097/sqft
 Listed 1 month ago
Property Description
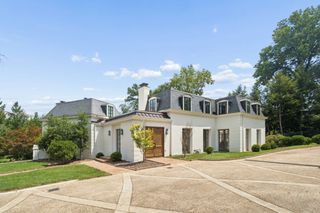
Welcome to Cedarwood Estate, a remarkable property nestled in the heart of Forest Hills. Designed and built by renowned Nashville architect Edwin Keeble, this timeless residence rests on approximately 5.5 private, level acres surrounded by mature trees and exceptional natural beauty. A beautifully gated entrance opens to a magnificent Tennessee fieldstone dry-stacked stone wall, limestone pillars, and custom Herndon & Merry ironwork. The circular front drive, redesigned and completed by Gavin Duke in 2023, creates an impressive arrival. A peaceful screened porch overlooks the grounds and offers a wonderful extension of the living space. Inside, the home combines warmth, character, and beautifully preserved architectural details with thoughtful modern updates, including a reconfigured kitchen with TRUE column refrigerator and freezer appliances. A vintage Italian Murano fixture and custom Hector Finch chandelier add to the home's character. The estate includes a barn, private walking/biking trail, and Forest Hills-approved plans for a pool and pool house designed by Gavin Duke. Rarely does such exceptional acreage and architectural provenance exist so close to the heart of Nashville. Cedarwood Estate is more than a residence—it is a legacy estate. All updates and additions are listed in the accompanying documents. The name Cedarwood is inspired by the certified historic cedar trees gracing the front yard, recognized as approximately 250 years old and honored as “Nashville’s Largest Cedar Tree of the Year.”
- Listing Status:
- Active
- Date Added:
- October 21, 2026
- Data Last Updated:
- November 10, 2026 at 12:20PM
- Listing Office:
- Pilkerton Realtors : 6152183842
- Listing Agent:
- Anne Adams Edmonds : 6152183842
- MLS ID:
- 3622345

- General: Smart Camera(s)/Recording
- Style: Traditional
- Other Structures: PorchDeckScreened
- Parking: AttachedCircular DrivewayConcreteParking spaces: 12
- Roofing: Asphalt
- General: Two
- Originating MLS: realtrac
- County: Davidson CountyTN
- Topography: Level
- Zoning: 14400001100
- View: Trees/WoodsView
- Fencing: Front Yard
- Utilities: Electricity AvailableNatural Gas AvailableWater AvailableCable Connected
- Water: Public
- Sewer: Public Sewer
- Source: realtrac
This listing courtesy of Anne Adams Edmonds , Pilkerton Realtors
Monthly Payment
- Principal & Interest $
- Property Taxes $
- Home Insurance $
- VA Funding Fee $