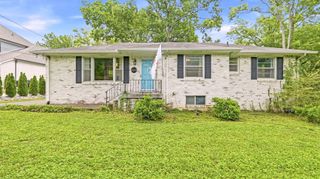
613 Westboro Dr, Nashville, TN 37209
- 3 beds |
- 3 baths |
- 2,122 sqft
 Single-Family Home
  Built in 2019
  0.25acre lot
 2 car garage
  $342/sqft
  Listed 20 days ago
Property Description
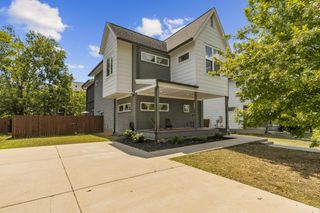
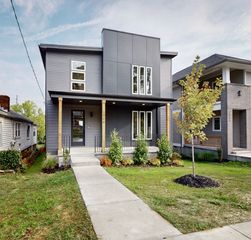
Set in the heart of Charlotte Park, 613 Westboro Dr pairs a spacious, flexible interior with a massive, flat, fully fenced backyard that feels increasingly rare in West Nashville. Inside, hardwood floors lead into an open main level where the kitchen, dining and living spaces flow naturally together. The kitchen centers around an oversized island with seating for four, abundant cabinetry and stainless steel appliances, while the adjoining living room is anchored by a fireplace. Large windows and shiplap accents bring warmth and character throughout. Upstairs, a second living area creates valuable flexibility as a media room, office, playroom or place to unwind. All three bedrooms are here as well, including a spacious primary suite with a vaulted ceiling, exposed wood beam, walk-in closet and private bath with double vanity and oversized tiled shower. Then there is the backyard. Step onto the covered porch, an extension of the living space with room to lounge beneath a wood-paneled ceiling. Beyond it, a separate patio offers space for dining and grilling before the yard stretches beneath a canopy of mature trees. There is a garden, storage shed and a fire pit tucked beneath the trees for evenings outside. Bluebirds nest here in spring, hummingbirds visit through the warmer months, and an owl's arrival has become an unofficial marker of fall. Walk to Charlotte Park less than half a mile away or grab a bite at Benji's Bagels or Agave's nearby or at the Blue Moon Waterfront Grille at the marina approximately three minutes away, or be in The Nations or at the Nashville West shopping center in less than ten. An attached two-car garage with an EV charger adds everyday convenience and additional storage.
- Listing Status:
- Active
- Date Added:
- September 9, 2026
- Data Last Updated:
- September 24, 2026 at 4:18PM
- Listing Office:
- Compass Tennessee, LLC : 6153065128
- Listing Agent:
- Larry Kloess : 6153065128
- MLS ID:
- 3542444

- Other Structures: PorchPatioCovered
- Parking: Garage Faces FrontParking spaces: 2
- General: Two
- Originating MLS: realtrac
- County: Davidson CountyTN
- Topography: ClearedLevelPrivateWooded
- Zoning: 090124B00200CO
- Fencing: Back Yard
- Utilities: Electricity AvailableWater Available
- Water: Public
- Sewer: Public Sewer
- Source: realtrac
This listing courtesy of Larry Kloess , Compass Tennessee, LLC
Monthly Payment
- Principal & Interest $
- Property Taxes $
- Home Insurance $
- VA Funding Fee $

 New - 2 days ago