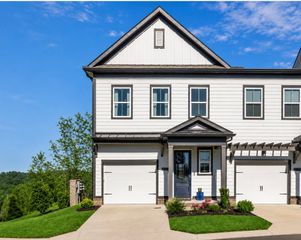
616 Parkvue Place Dr, Nashville, TN 37221
- 4 beds |
- 4 baths |
- 1,920 sqft
 Rental
  Built in 2020
  —— sqft lot
  1 car garage
  $2/sqft
  Listed 19 days ago
Property Description
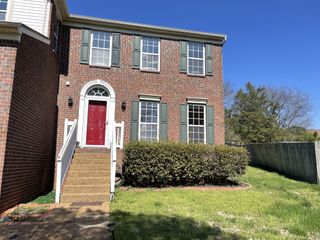
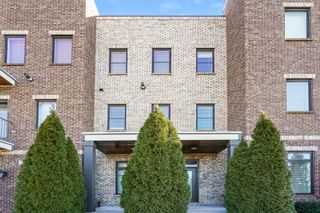
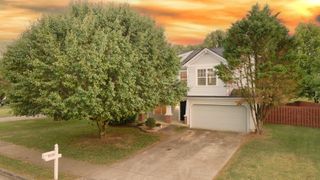
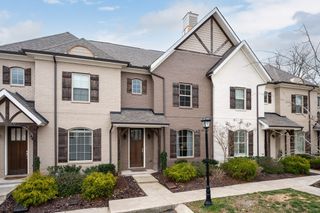
Available July 1, 2026 Beautiful newer-construction home in the heart of Bellevue, built in 2020. This spacious 4-bedroom, 3.5-bath home features three stories of living space, an open-concept kitchen and living area with high ceilings, a large primary suite with a walk-in closet, and a 2-car garage with additional storage shelving. One of the home's biggest advantages is its incredible location. Situated literally 2 minutes from major shopping, dining, grocery stores, fitness centers, and everyday conveniences, you'll enjoy quick access to everything Bellevue has to offer. The home is less than one mile from I-40, approximately four miles from Warner Parks hiking trails, and about fifteen miles from downtown Nashville. Property Features ✔ 4 Bedrooms, 3.5 Bathrooms ✔ Approximately 2,000 Sq. Ft. ✔ Open Floor Plan with High Ceilings ✔ Large Primary Suite with Walk-In Closet ✔ 2-Car Garage with Storage Shelving ✔ Dishwasher Included ✔ Washer & Dryer Included (see note below) ✔ Lawn Maintenance Included ✔ Convenient Bellevue Location Near Shopping & Dining Tenant Responsibilities • Electricity • Water Washer & Dryer Note Washer and dryer will remain at the property and are currently in good operating condition. If either appliance requires repair or replacement during the lease term, responsibility will be that of the tenant. Rental Requirements • Minimum preferred credit score of 600 • Combined household income must be at least 3x monthly rent ($8,985/month minimum) • Income verification required • Background check required • Credit check required • Past rental references preferred • No bankruptcies • No felonies • No Section 8 • $55 application fee per applicant • One-year lease minimum Smoking Policy • Non-smokers only • No smoking permitted inside the property Pet Policy • Cats considered • No dogs • Additional refundable pet deposit and/or $35 monthly pet fee may apply
- Listing Status:
- Active
- Date Added:
- June 19, 2026
- Data Last Updated:
- July 6, 2026 at 7:18AM
- Listing Office:
- Compass : 6159173479
- Listing Agent:
- Lisa Durand : 6159173479
- MLS ID:
- 3246164

- Parking: Garage Door OpenerAlley AccessParking spaces: 1
- Roofing: Shingle
- General: One
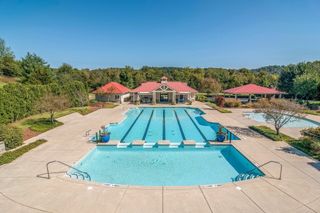
- HOA Amenities: 0.0Monthly
- Originating MLS: realtrac
- County: Davidson CountyTN
- Zoning: 142020C01600CO
- Utilities: Water Available
- Water: Public
- Sewer: Public Sewer
- Source: realtrac
This listing courtesy of Lisa Durand , Compass