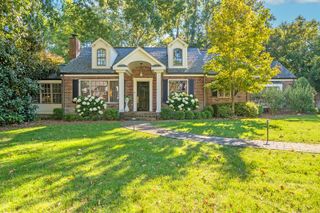
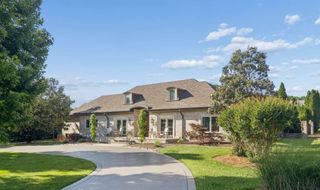
6204 Hillsboro Pike, Nashville, TN 37215
- 3 beds |
- 3 baths |
- 3,604 sqft
 Single-Family Home
 Built in 1999
 2.29acre lot
 2 car garage
 $913/sqft
 Listed 2 months ago
Property Description
Modern architecture meets a wooded 2.29-acre setting at 6204 Hillsboro Pike. Offering 3 bedrooms, 2.5 baths and 3,604 square feet, this distinctive residence holds a unique place in Nashville architecture as the first home designed in the city by award-winning architect Price Harrison. A graduate of the Yale School of Architecture whose career began in New York, Harrison has been recognized by Forbes among America’s Top 200 Residential Architects and on its Best-In-State list. Designed as a modern home in the woods, the residence is grounded by a poured concrete foundation and defined by clean architectural lines, exceptional materials and a remarkable connection to its natural surroundings. Dramatic double-height solid mahogany windows overlook the terraced pool and fountain area, filling the interiors with natural light and framing views of the wooded landscape. Solid ash wood floors and extensive limestone surfaces add warmth and texture, while the kitchen features limestone countertops and distinctive cabinetry with solid stainless-steel encapsulated doors and mahogany interiors. The main-level primary suite includes dedicated office or studio space, a spa-like bath with limestone flooring and walk-in closets. Outdoors, a saltwater pool and terraced entertaining areas create a private retreat surrounded by mature trees. A two-car garage provides additional storage. Architecturally significant, private and unlike anything else in Nashville, this is a rare opportunity to own a Price Harrison-designed residence where modern architecture and nature exist in harmony.
- Listing Status:
- Active
- Date Added:
- October 8, 2026
- Data Last Updated:
- November 10, 2026 at 6:19AM
- Listing Office:
- Compass RE : 6154406327
- Listing Agent:
- Gabriela Lira Sjogren : 6154406327
- MLS ID:
- 3612451

- Style: Contemporary
- Other Structures: PorchPatioCovered
- Pool: In Ground
- Parking: Garage Door OpenerGarage Faces SideParking spaces: 2
- Roofing: Membrane
- General: Two
- Originating MLS: realtrac
- County: Davidson CountyTN
- Topography: Level
- Zoning: 15802000300
- Utilities: Electricity AvailableWater AvailableCable Connected
- Water: Public
- Sewer: Public Sewer
- Source: realtrac
This listing courtesy of Gabriela Lira Sjogren , Compass RE
Monthly Payment
- Principal & Interest $
- Property Taxes $
- Home Insurance $
- VA Funding Fee $