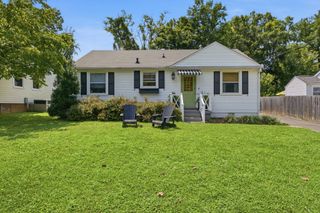
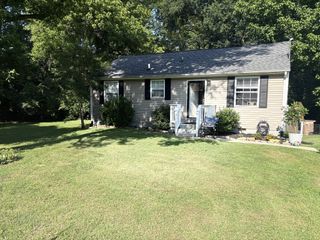
638 James Ave, Nashville, TN 37209
- 3 beds |
- 1 bath |
- 850 sqft
 Single-Family Home
  Built in 1969
  5,227sqft lot
 —— car garage
  $469/sqft
  Listed 3 days ago
Property Description
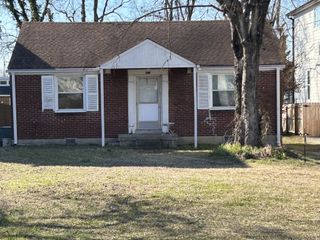
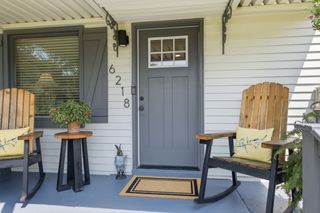
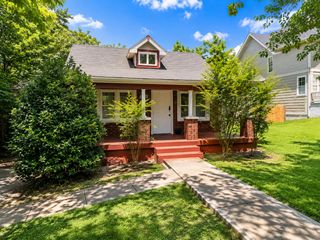
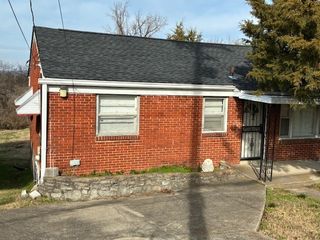
Nestled in the heart of The Nations, this beautifully reimagined 3-bedroom, 1-bath home offers the perfect blend of classic charm and modern design—all for $399,000. From the moment you arrive, the custom timber front porch and freshly painted brick exterior create unforgettable curb appeal. Inside, you'll find a bright, open floor plan filled with natural light, refinished hardwood floors, designer lighting, and thoughtful architectural details that make the home feel both warm and elevated. The fully renovated kitchen is the heart of the home, featuring quartz countertops, a spacious island with seating, custom cabinetry, stainless steel appliances, modern vent hood, and stylish brass fixtures—perfect for everyday living and entertaining alike. The adjoining breakfast nook offers a cozy space for morning coffee, while the open living area flows seamlessly for hosting friends and family. The renovated bathroom feels like a boutique hotel with its marble-topped vanity, designer fixtures, and beautifully tiled shower complete with a built-in niche. Three well-sized bedrooms provide flexibility for guests, a home office, or growing families. Step outside to a newly built rear deck overlooking a spacious backyard with plenty of room to entertain, garden, or create your own outdoor oasis. Located just minutes from Nashville's hottest restaurants, breweries, parks, shopping, and downtown, this move-in-ready home offers the opportunity to enjoy one of the city's most sought-after neighborhoods without compromising on style or value. *Christi Wedig with CMG Home Loans is the preferred lender*
- Listing Status:
- Active
- Date Added:
- August 8, 2026
- Data Last Updated:
- August 10, 2026 at 8:20PM
- Listing Office:
- William Wilson Homes : 8157913226
- Listing Agent:
- Jennifer Keigher : 8157913226
- MLS ID:
- 3499694

- Other Structures: PorchDeckCovered
- Parking: Parking spaces: 0
- General: One
- Originating MLS: realtrac
- County: Davidson CountyTN
- Zoning: 09008018700
- Utilities: Water Available
- Water: Public
- Sewer: Public Sewer
- Source: realtrac
This listing courtesy of Jennifer Keigher , William Wilson Homes
Monthly Payment
- Principal & Interest $
- Property Taxes $
- Home Insurance $
- VA Funding Fee $