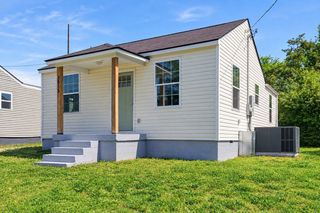
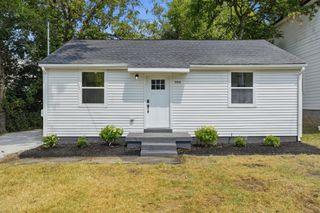
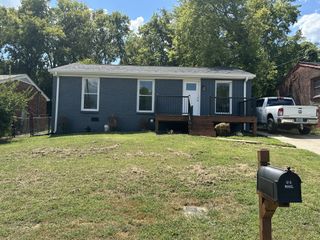
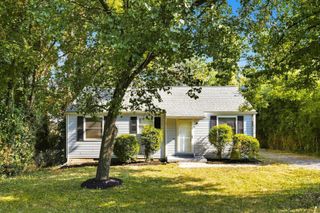
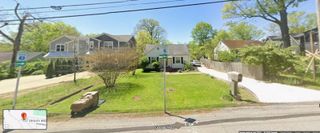
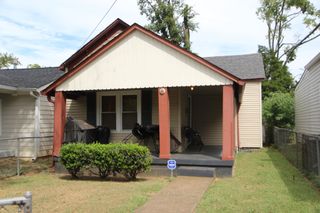
640 James Ave, Nashville, TN 37209
- 3 beds |
- 1 bath |
- 850 sqft
 Single-Family Home
  Built in 1969
  5,227sqft lot
 —— car garage
  $441/sqft
  Listed 22 days ago
Property Description
In the heart of The Nations, this completely renovated 3-bedroom, 1-bath home brings together classic Nashville character and thoughtful modern updates in one of the city’s most loved neighborhoods. Behind the timeless brick exterior, you’ll find a bright, refreshed interior with beautifully refinished hardwood floors, crisp white walls, updated lighting, charming arched openings, and architectural details that give the home a personality all its own. The kitchen is a standout, featuring warm wood cabinetry, sleek countertops, a large center island with additional storage and seating, updated appliances, statement lighting, and brass fixtures that add just the right amount of warmth. The open flow into the living and dining spaces makes the layout feel spacious and easy for both everyday living and entertaining. The renovated bathroom continues the elevated feel with a marble-topped wood vanity, brass fixtures, modern lighting, and a beautifully tiled shower and tub surround. Three bedrooms offer flexibility for sleeping, guests, or a home office, while the refinished hardwoods and fresh finishes continue throughout. Outside, the classic brick exterior, mature trees, fresh landscaping, and backyard space create even more room to make the home your own. And with a location in The Nations, you’re right in the middle of everything that makes West Nashville so desirable — neighborhood restaurants, coffee shops, breweries, parks, and local favorites just minutes from your front door. Completely renovated, full of character, and right where you want to be — this is The Nations living without sacrificing the charm.
- Listing Status:
- Active
- Date Added:
- September 5, 2026
- Data Last Updated:
- September 24, 2026 at 7:19PM
- Listing Office:
- William Wilson Homes : 8157913226
- Listing Agent:
- Jennifer Keigher : 8157913226
- MLS ID:
- 3531055

- Other Structures: PorchDeckCovered
- Parking: Parking spaces: 0
- General: One
- Originating MLS: realtrac
- County: Davidson CountyTN
- Zoning: 09008018700
- Utilities: Water Available
- Water: Public
- Sewer: Public Sewer
- Source: realtrac
This listing courtesy of Jennifer Keigher , William Wilson Homes
Monthly Payment
- Principal & Interest $
- Property Taxes $
- Home Insurance $
- VA Funding Fee $