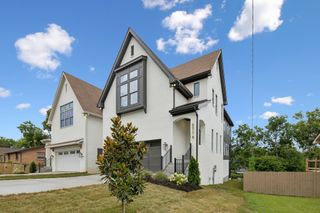
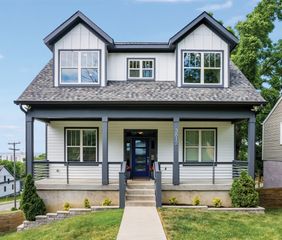
6413 Ranchero Dr A, Nashville, TN 37209
- 5 beds |
- 5 baths |
- 3,618 sqft
 Single-Family Home
  Built in 2026
  7,841sqft lot
 2 car garage
  $382/sqft
  Listed 1 month ago
Property Description
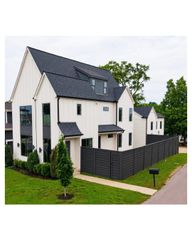
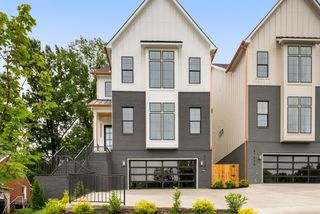
$20000 builder incentive credit offered- to be used for closing cost or rate buy down! - Only one left! Designer-selected finishes, impeccable craftsmanship, and an unbeatable West Nashville location. This brand-new 5-bedroom, 4.5-bath home spans three levels — including a fully finished walkout basement suite — with a spacious bonus room, custom cabinetry, statement lighting, iron front doors, and a striking wood-beam entry. The open-concept main level flows through oversized sliders to a screened porch that feels like a private treehouse escape, plus a covered deck and patio for year-round outdoor living. A gas fireplace anchors the family room, and the 2-car attached garage completes the package. Steps from Charlotte Park and minutes from Sylvan Park, Vanderbilt, and West End — and just around the corner from Rock Harbor Marina, Nashville's only full-service marina on the Cumberland River. Luxury, comfort, and a lifestyle you can't find anywhere else in this city. Build prior to Nashville's updated height regulations, perserving the exceptional scale and design.
- Listing Status:
- Active
- Date Added:
- August 7, 2026
- Data Last Updated:
- September 24, 2026 at 9:20PM
- Listing Office:
- Zach Taylor Real Estate : 6154776745
- Listing Agent:
- Kacy Ellis : 6154776745
- MLS ID:
- 3336427

- General: Balcony
- Other Structures: PorchDeckPatioCovered
- Parking: Garage Faces FrontParking spaces: 2
- Roofing: Asphalt
- General: Three Or More
- Originating MLS: realtrac
- County: Davidson CountyTN
- Zoning: 10204001800
- Utilities: Water Available
- Water: Public
- Sewer: Public Sewer
- Source: realtrac
This listing courtesy of Kacy Ellis , Zach Taylor Real Estate
Monthly Payment
- Principal & Interest $
- Property Taxes $
- Home Insurance $
- VA Funding Fee $