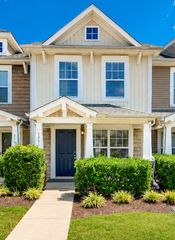
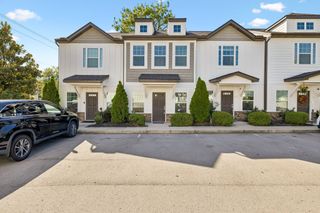
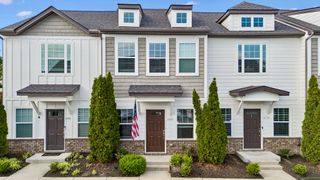
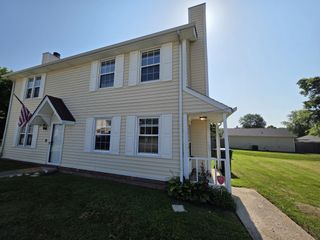
643 Bristol Creek Dr, Nashville, TN 37221
- 2 beds |
- 3 baths |
- 1,149 sqft
 Town Home
 Built in 2019
 436sqft lot
 —— car garage
 $283/sqft
 Listed 15 days ago
Property Description
**WELCOME HOME TO BRISTOL CREEK IN THE HEART OF BELLEVUE!** Discover the perfect combination of comfort, style, and convenience in this beautifully maintained, move-in-ready townhome! From the moment you step inside, you'll appreciate the inviting open-concept floor plan, perfect for everyday living and entertaining. The main level features attractive hard-surface flooring, designer lighting, and a stylish kitchen complete with sleek stainless steel appliances and beautiful honed granite countertops. Upstairs, you'll find TWO spacious bedrooms, EACH WITH ITS OWN PRIVATE EN-SUITE BATHROOM, offering wonderful flexibility for guests, roommates, or a home office. Step outside to your own private fenced patio, the perfect place to enjoy your morning coffee, unwind after a busy day, or entertain friends. An attached exterior storage closet provides additional convenience. Even better, the refrigerator, washer, and dryer ALL REMAIN! Located in the desirable Bristol Creek community, you'll enjoy easy access to Bellevue's fantastic shopping, restaurants, entertainment, and everyday conveniences. Nearby Bellevue One offers a wonderful selection of dining, shopping, and entertainment options, while beautiful Warner Parks provide miles of scenic trails and outdoor recreation. Enjoy the peaceful feel of Bellevue living while remaining approximately 12 minutes from Midtown Nashville, with convenient access to downtown and major commuter routes. Whether you're looking for your first home, downsizing, or simply seeking a low-maintenance lifestyle in an exceptional location, this one checks all the boxes! **IMMEDIATE OCCUPANCY AVAILABLE!** Move right in and start enjoying everything this wonderful home and neighborhood have to offer! :::
- Listing Status:
- Active
- Date Added:
- October 26, 2026
- Data Last Updated:
- November 10, 2026 at 4:18AM
- Listing Office:
- Benchmark Realty, LLC : 6154297572
- Listing Agent:
- Eddie Cox : 6154297572
- MLS ID:
- 3626942

- Style: Chalet
- Other Structures: PorchPatioCovered
- Parking: AsphaltDrivewayParking PadParking spaces: 2
- Roofing: Shingle
- General: Two
- HOA Amenities: Maintenance StructureMaintenance GroundsInsurancePest ControlTrash250.0Monthly
- Originating MLS: realtrac
- County: Davidson CountyTN
- Zoning: 142070J64300CO
- Utilities: Electricity AvailableWater AvailableCable Connected
- Water: Private
- Sewer: Public Sewer
- Source: realtrac
This listing courtesy of Eddie Cox , Benchmark Realty, LLC
Monthly Payment
- Principal & Interest $
- Property Taxes $
- Home Insurance $
- VA Funding Fee $