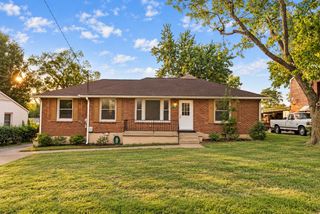
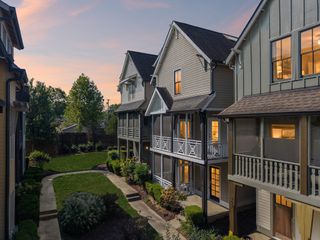
6541 Thunderbird Dr, Nashville, TN 37209
- 3 beds |
- 3 baths |
- 2,129 sqft
 Single-Family Home
  Built in 2017
  1,307sqft lot
 —— car garage
  $282/sqft
  Listed 16 days ago
Property Description
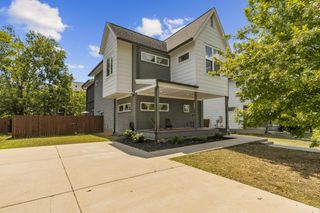
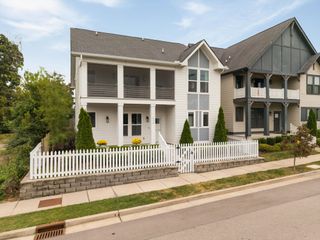
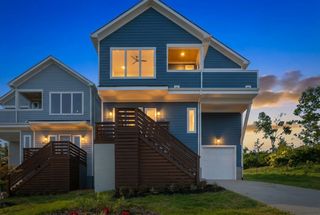
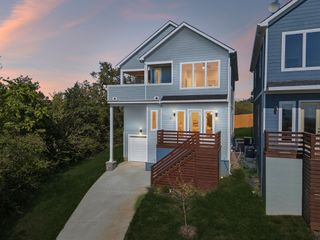
Welcome to 6541 Thunderbird Drive, a beautiful Nashville home offering a bright and inviting open floor plan and plenty of space for everyday living. The spacious kitchen features ample cabinet storage, an over-sized island, a gas range, and easy flow into the main living areas, complete with a cozy gas fireplace. A dedicated dining room provides a defined space for meals and entertaining. The generously sized primary suite includes a large primary bath with plenty of room to unwind plus two, large closets. The second and third bedroom upstairs are spacious and bright - the larger guest room complete with ensuite bath and large closet. Outside, the spacious fully-fenced backyard offers plenty of room for pets, play, gardening, or relaxing outdoors. Conveniently located near everyday essentials including Costco and Target, with easy access to many of Nashville’s popular restaurants, shopping, and amenities. A wonderful opportunity to enjoy space, convenience, and comfortable living in Nashville.
- Listing Status:
- Active
- Date Added:
- September 17, 2026
- Data Last Updated:
- September 25, 2026 at 12:18PM
- Listing Office:
- Compass : 6154820611
- Listing Agent:
- Allison Lambert Thimm : 6154820611
- MLS ID:
- 3547728

- Other Structures: PorchCovered
- Parking: Parking spaces: 2
- General: Two
- Originating MLS: realtrac
- County: Davidson CountyTN
- Zoning: 102030B00100CO
- Fencing: Back Yard
- Utilities: Electricity AvailableNatural Gas AvailableWater Available
- Water: Public
- Sewer: Public Sewer
- Source: realtrac
This listing courtesy of Allison Lambert Thimm , Compass
Monthly Payment
- Principal & Interest $
- Property Taxes $
- Home Insurance $
- VA Funding Fee $