663 Hunters Trl, Nashville, TN 37209
- 5 beds |
- 7 baths |
- 6,342 sqft
 Single-Family Home
  Built in 2024
  5acre lot
 3 car garage
  $583/sqft
  Listed 1 month ago
Property Description
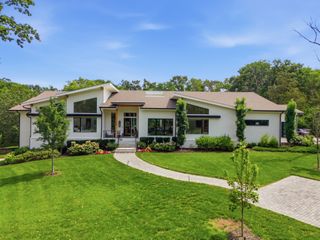
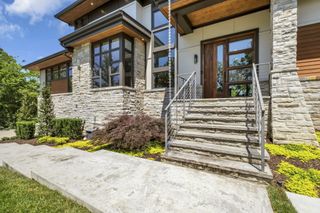
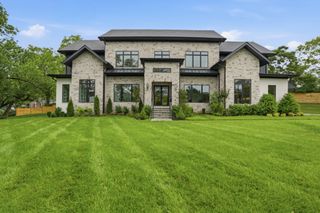
There's a particular kind of privilege in a home that can offer both a downtown skyline and total seclusion — and this ridge-top estate, set on five acres just beyond the city, manages the trick effortlessly. Close enough for the pool to frame a view of Nashville's glittering horizon, far enough for the woods to swallow every trace of the outside world. The house itself is a study in restraint and confidence, the result of a partnership between builder Build Nashville and August House Co Architecture — two names that, together, have quietly become shorthand for the kind of design sophistication this market rarely sees paired so well. Their fingerprints are everywhere: in the great room's wash of natural light, in the effortless dialogue between the living space and the covered patio beyond its retractable glass walls, in a kitchen that treats white oak and quartz as sculptural elements rather than finishes. A scullery hides just out of sight, keeping the mess — and the magic — behind the curtain. Elsewhere, the home rewards those who linger. An office opens to its own private patio. Five bedrooms, each with an en-suite bath, seem to compete for the best view of the property beyond their windows. Downstairs, a third bar, media room, and flex space suggest a life unhurried — built for gathering, for retreating, for both. Even the three-car garage feels considered, with room enough for the toys and equipment a five-acre life demands. For buyers who understand that modern architecture is as much about restraint as ambition, this is a rare opportunity: a home where two of Nashville's most respected names were given room to do their best work — and did.
- Listing Status:
- Active
- Date Added:
- August 18, 2026
- Data Last Updated:
- September 25, 2026 at 3:19AM
- Listing Office:
- Compass RE : 6155941990
- Listing Agent:
- Megan Baker Jernigan : 6155941990
- MLS ID:
- 3507966

- Other Structures: PorchPatioCovered
- Pool: In Ground
- Parking: AttachedParking spaces: 13
- Roofing: Membrane
- General: Three Or More
- Originating MLS: realtrac
- County: Davidson CountyTN
- Topography: Views
- Zoning: 10100018500
- View: ValleyCityRiverTrees/WoodsView
- Fencing: Back Yard
- Utilities: Natural Gas AvailableWater AvailableCable Connected
- Water: Public
- Sewer: Septic Tank
- Source: realtrac
This listing courtesy of Megan Baker Jernigan , Compass RE
Monthly Payment
- Principal & Interest $
- Property Taxes $
- Home Insurance $
- VA Funding Fee $