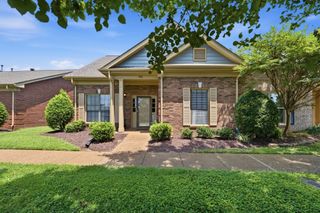
6948 Highland Park Dr, Nashville, TN 37205
- 3 beds |
- 3 baths |
- 1,916 sqft
 Town Home
  Built in 1972
  871sqft lot
 —— car garage
  $248/sqft
  Listed 20 days ago
Property Description
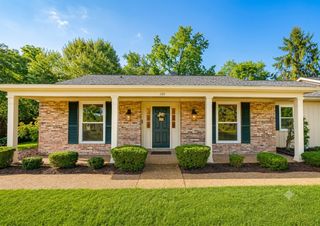
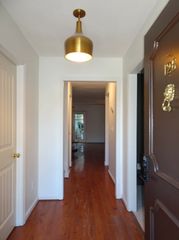
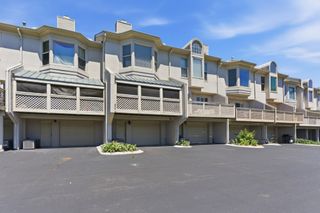
Tucked into the highly desirable Harpeth Glen community, this beautifully updated townhome offers the perfect balance of comfort, convenience, and low-maintenance living. Renovated in 2022, the home features fresh, modern finishes while maintaining a warm, inviting feel throughout. The thoughtfully designed floor plan includes three generously sized bedrooms and two full baths, providing plenty of room to spread out whether you're working from home, hosting guests, or simply enjoying everyday life. The spacious living areas flow seamlessly to a private patio—an ideal spot for morning coffee, outdoor dining, or unwinding at the end of the day. Storage is abundant throughout the home, and the covered two-car carport offers the added convenience of an EV charging station, making it ready for today's lifestyle. Located just steps from the neighborhood pool, you'll enjoy easy access to one of Harpeth Glen's favorite amenities while still appreciating the peaceful surroundings that make this community so special. The neighborhood is known for its mature trees, beautifully maintained grounds, and welcoming atmosphere. Outdoor enthusiasts will love being just minutes from Edwin and Percy Warner Parks, offering miles of scenic hiking, biking, and equestrian trails. Shopping, dining, and everyday conveniences are all within easy reach, while downtown Nashville and major employment centers remain just a short drive away. With a newer HVAC system, tasteful updates, exceptional storage, and an unbeatable location in one of Nashville's most established communities, this move-in-ready home is an outstanding opportunity to enjoy easy living in the heart of Bellevue.
- Listing Status:
- Active
- Date Added:
- July 26, 2026
- Data Last Updated:
- August 10, 2026 at 4:20PM
- Listing Office:
- Benchmark Realty, LLC : 6153977764
- Listing Agent:
- Alyson R. Bennett : 6153977764
- MLS ID:
- 3305441

- Other Structures: Patio
- Parking: AssignedParking spaces: 2
- General: Two
- HOA Amenities: Maintenance StructureMaintenance GroundsRecreation Facilities220.0Monthly
- Originating MLS: realtrac
- County: Davidson CountyTN
- Zoning: 143030A00800CO
- Utilities: Electricity AvailableWater Available
- Water: Public
- Sewer: Public Sewer
- Source: realtrac
This listing courtesy of Alyson R. Bennett , Benchmark Realty, LLC
Monthly Payment
- Principal & Interest $
- Property Taxes $
- Home Insurance $
- VA Funding Fee $