6952 Highway 70 S Apt 120, Nashville, TN 37221
- 2 beds |
- 2 baths |
- 1,086 sqft
 Condominium
 Built in 2005
 1,307sqft lot
 —— car garage
 $276/sqft
 Listed 2 months ago
Property Description
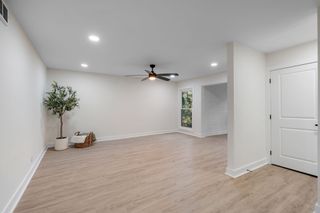
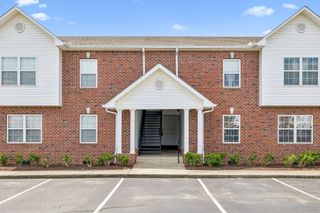
Beautifully maintained and tucked away within the quiet, gated West Port Landing community, this Bellevue condo welcomes you with an open, light-filled floor plan. Vaulted ceilings add to the sense of space, while the spacious living room features a cozy fireplace framed by custom-built shelving and cabinetry. The kitchen features a new stainless steel refrigerator, newer appliances, and a professional-series electric range. The spacious primary suite includes a walk-in closet and private bathroom with a whirlpool tub and separate shower. Both bathrooms have also been updated with new faucets. Additional storage provides extra convenience, while the covered balcony offers a quiet backdrop of greenery. Situated in Bellevue, the home is just minutes from shopping, dining, groceries, and everyday essentials, along with the trails and natural beauty of Edwin and Percy Warner Parks. Convenient access to I-40 also puts Vanderbilt, West End, and Downtown Nashville within easy reach. With a reserved parking space, recently replaced community roofing, and a quiet setting within a gated community, this move-in-ready condo offers a great combination of comfort and convenience.
- Listing Status:
- Active
- Date Added:
- August 20, 2026
- Data Last Updated:
- November 10, 2026 at 2:21PM
- Listing Office:
- Benchmark Realty, LLC : 6154740567
- Listing Agent:
- Kamal Saba : 6154740567
- MLS ID:
- 3516496

- General: Balcony
- Other Structures: PorchCovered
- Parking: AsphaltParking spaces: 1
- General: One
- HOA Amenities: GatedMaintenance StructureMaintenance GroundsInsurance220.0Monthly
- Originating MLS: realtrac
- County: Davidson CountyTN
- Zoning: 143010C02000CO
- Utilities: Electricity AvailableWater Available
- Water: Public
- Sewer: Public Sewer
- Source: realtrac
This listing courtesy of Kamal Saba , Benchmark Realty, LLC
Monthly Payment
- Principal & Interest $
- Property Taxes $
- Home Insurance $
- VA Funding Fee $