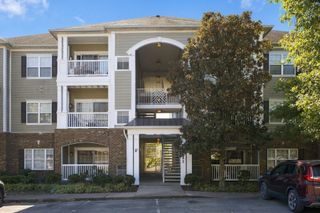
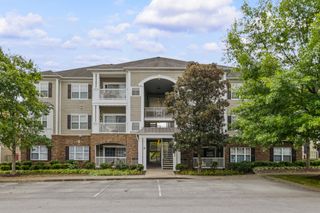
7007 Lenox Village Dr Apt D5, Nashville, TN 37211
- 2 beds |
- 1 bath |
- 1,000 sqft
 Condominium
 Built in 2004
 —— sqft lot
 —— car garage
 $250/sqft
 Listed 1 month ago
Property Description
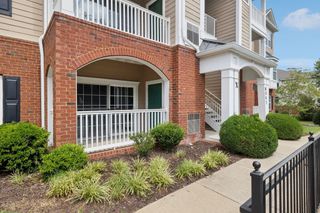
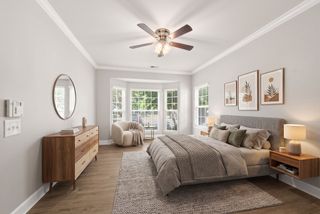
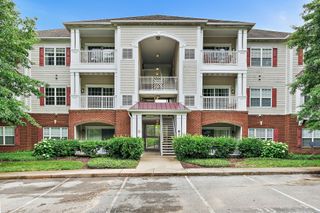
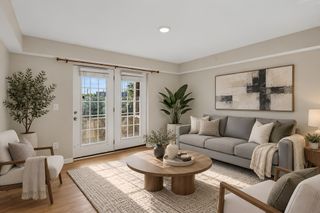
Sail into this single-level home, a coveted main floor unit at Lenox Village. This flat has 2 generous bedrooms, oversized bath, fresh paint, and a private patio. The kitchen includes new appliances, a pantry, and plentiful countertops. Plantation shutters, vertical blinds, and laminate floors make clean-up a breeze. Relax about replacements: HVAC is less than five years old while water heater, washer, and dryer are less than two years old. The open living, kitchen, and dining area allows for hosting and year-round enjoyment. With gas heat it stays toasty in cool weather, and the gas fireplace even kept it comfortable through the ice storm. For accessibility this is quite the find. From your reserved parking spot to the front door there are no stairs, even better, a slight ramp allows you to skip the curb. The bathroom has quite a bit of open floor space and grab bars. Wide doorways and hallways make this unit extra easy to maneuver. Designed as a walkable neighborhood, Lenox Village has sidewalks, shade trees, underground utilities, retail, and restaurants.The Mill Creek Greenway is nearby. With no yard to maintain you can definitely lock it and leave it. Convenient to Nashville, Brentwood, Nolensville, and BNA.
- Listing Status:
- Active
- Date Added:
- October 1, 2026
- Data Last Updated:
- November 10, 2026 at 2:21PM
- Listing Office:
- Onward Real Estate : 6152680319
- Listing Agent:
- Kate Nelson : 6152680319
- MLS ID:
- 3609843

- Style: Other
- Other Structures: PatioCovered
- Parking: AssignedOn StreetParking LotParking spaces: 1
- Roofing: Asphalt
- General: One
- HOA Amenities: PlaygroundSidewalksUnderground UtilitiesMaintenance StructureMaintenance GroundsInsuranceTrash258.0Monthly
- Originating MLS: realtrac
- County: Davidson CountyTN
- Zoning: 172120D03500CO
- Utilities: Electricity AvailableWater Available
- Water: Public
- Sewer: Public Sewer
- Source: realtrac
This listing courtesy of Kate Nelson , Onward Real Estate
Monthly Payment
- Principal & Interest $
- Property Taxes $
- Home Insurance $
- VA Funding Fee $