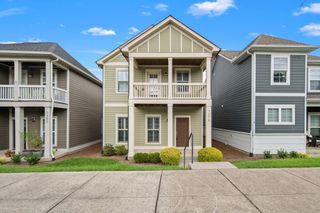
703 Mount Carmel Pl, Nashville, TN 37205
- 3 beds |
- 2 baths |
- 1,465 sqft
 Single-Family Home
  Built in 1986
  1,307sqft lot
 2 car garage
  $314/sqft
  Listed 2 months ago
Property Description
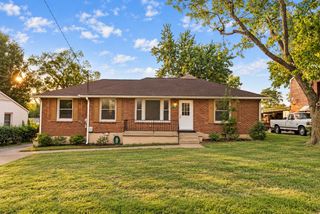
Rare 2 car garage with SUNRISE views from the deck! 3 bed and 2 full bath this renovated 55+ home in the Cloister is easily accessed for Nashville and Bellevue. Beautifully updated with a stunning kitchen, wood flooring throughout and updated primary bath with low entry shower! Deck in the rear for lazy days! Professional management includes lawn maintenance, leaf removal, master insurance policy (owner still needs HO6 Policy), clubhouse, heated pool, pest treatment, streets, roofs, exterior painting and wood repair, street lights, common area maintenance of entrances, islands, walking trails. There are NO special assessments currently noted. NEW ROOF being installed mid October. Third bedroom not pictured due to estate sale preparations.
- Listing Status:
- Active
- Date Added:
- September 18, 2026
- Data Last Updated:
- September 25, 2026 at 12:19AM
- Listing Office:
- Benchmark Realty, LLC : 6157272228
- Listing Agent:
- Debra T. Waters, GRI : 6157272228
- MLS ID:
- 3514251

- Style: Ranch
- Other Structures: Deck
- Parking: AttachedParking spaces: 2
- Roofing: Asphalt
- General: One
- HOA Amenities: Fifty Five and Up CommunityClubhouseSidewalksUnderground UtilitiesTrail(s)Cable TVMaintenance StructureMaintenance GroundsInsuranceRecreation FacilitiesPest ControlTrash450.0Monthly
- Originating MLS: realtrac
- County: Davidson CountyTN
- Topography: Level
- Zoning: 129110A70300CO
- View: ValleyView
- Fencing: Back Yard
- Utilities: Water Available
- Water: Public
- Sewer: Public Sewer
- Source: realtrac
This listing courtesy of Debra T. Waters, GRI , Benchmark Realty, LLC
Monthly Payment
- Principal & Interest $
- Property Taxes $
- Home Insurance $
- VA Funding Fee $

 New - 19 hours ago