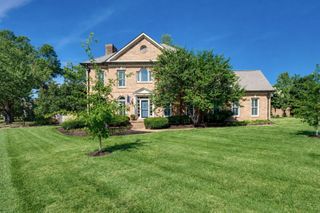
705 Harpeth Knoll Ct, Nashville, TN 37221
- 4 beds |
- 5 baths |
- 3,533 sqft
 Single-Family Home
  Built in 2026
  0.34acre lot
 2 car garage
  $226/sqft
  Listed 20 days ago
Property Description
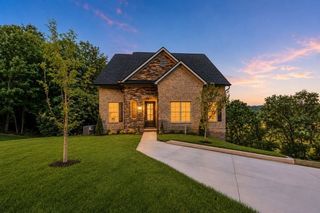
Dalamar Homes presents the Maui A floorplan—In the heart of Bellevue, this property is less than 5 minutes to Ensworth, less than 10 minutes from Warner Park, Harpeth River State Park, Bellevue Place, the Farmers market, and Publix. A spacious 4-bed, 4.5-bath home with stunning architectural details and a finished walk-out basement. Enjoy 10’ ceilings on the main level, an open-concept great room, morning room, and designer kitchen with island seating. The main-level primary suite features a large walk-in closet and luxurious bath. Upstairs offers 3 additional bedrooms, 2 full baths, a vaulted bonus room, and dedicated utility space. The finished basement includes a large bonus area, playroom, full bath, and direct access to the covered patio—plus multiple unfinished storage rooms. Exterior highlights include a brick-to-grade façade with front-entry 2-car garage, and covered outdoor living. A rare opportunity to own new construction with multiple entertainment spaces and room for future expansion in one of the area’s most desirable communities. Photos and renderings are of a finished floorpan for illustrative purposes only and can may depict optional features not included in the base price. Ask me about seller incentives available with use of preferred lenders.
- Listing Status:
- Active
- Date Added:
- September 4, 2026
- Data Last Updated:
- September 24, 2026 at 8:18PM
- Listing Office:
- Dalamar Real Estate Services, LLC : 6159464933
- Listing Agent:
- Matthew Martin : 6159464933
- MLS ID:
- 3541951

- Other Structures: PorchCovered
- Parking: Garage Faces FrontParking spaces: 2
- General: Three Or More
- HOA Amenities: ParkSidewalks
- Originating MLS: realtrac
- County: Davidson CountyTN
- Topography: Views
- Zoning: 15602000700
- View: Trees/WoodsView
- Utilities: Water Available
- Water: Public
- Sewer: Public Sewer
- Source: realtrac
This listing courtesy of Matthew Martin , Dalamar Real Estate Services, LLC
Monthly Payment
- Principal & Interest $
- Property Taxes $
- Home Insurance $
- VA Funding Fee $