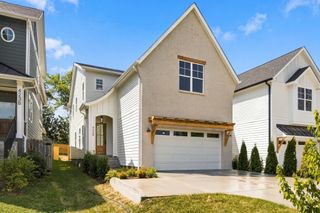
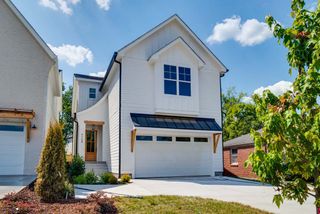
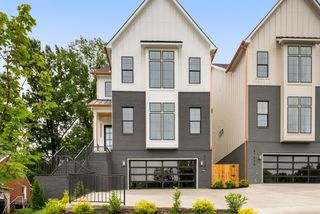
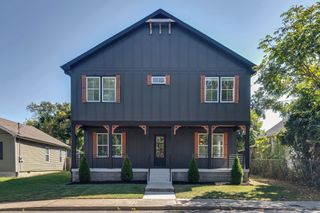
709 52nd Ave, N, Nashville, TN 37209
- 4 beds |
- 6 baths |
- 3,174 sqft
 Single-Family Home
  Built in 2026
  1,307sqft lot
 1 car garage
  $345/sqft
  Listed 1 month ago
Property Description
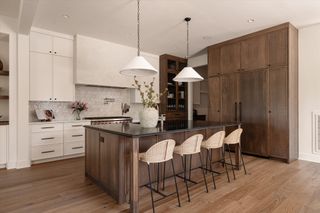
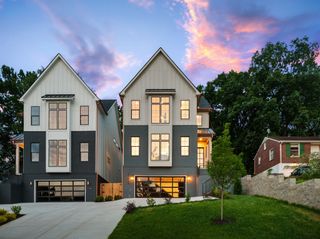
Exceptional design and thoughtful functionality come together in this 3-story home in The Nations offering 3,174 sq ft, 4 BR, 4 BA and 2 half BA. The light-filled home features wide-plank hardwood floors, abundant windows and designer lighting. The stunning kitchen offers white oak cabinetry, quartzite countertops, pot filler and oversized island. A separate Scullery/prep kitchen provides additional abundant storage, a full size sink, 2nd dishwasher, trash pull-out and 2nd full-size refrigerator, making your life so much easier and organized. The main-level wet bar includes a beverage refrigerator and ice maker, while a stylish half BA with Taj Mahal countertops adds another designer touch. A covered back porch off the wet bar/scullery is perfect for grilling and entertaining. The primary suite is elevated in every way, with an oversized BR, wall of windows and private wet bar with a beverage refrigerator. The spa-like bath features marble and limestone tile, 2 vanities, oversized frameless shower with dual shower heads, soaking tub and large makeup vanity. The suite also includes a built-in desk, expansive walk-in closet and direct access to the laundry room. An additional ensuite bedroom completes the 2nd floor. The 3rd floor is made for entertaining with a large bonus room, 3rd wet bar, beverage refrigerator, 2nd ice maker, two more ensuite bedrooms, and a 1/2 bath, plus a covered patio and rooftop deck. In total: 3 wet bars, 3 beverage refrigerators, 2 ice makers and 2 full-size refrigerators. 2 dishwashers, attached garage. Incredible location in the heart of The Nations, just 1 block from dining, bars and exercise. Beautifully designed and exceptionally functional for everyday living and entertaining. Built by established and highly regarded Old Franklin Building Co, and KCG Homes. Taxes to be determined.
- Listing Status:
- Active
- Date Added:
- August 27, 2026
- Data Last Updated:
- September 24, 2026 at 8:18PM
- Listing Office:
- Compass : 6154034076
- Listing Agent:
- Angela Peach : 6154034076
- MLS ID:
- 3518787

- Style: Craftsman
- Other Structures: PorchDeckPatioCovered
- Parking: Garage Faces SideAlley AccessParking spaces: 3
- Roofing: Shingle
- General: Three Or More
- HOA Amenities: Park
- Originating MLS: realtrac
- County: Davidson CountyTN
- Topography: Corner Lot
- Zoning: 091113F00200CO
- View: CityView
- Fencing: Partial
- Utilities: Water Available
- Water: Public
- Sewer: Public Sewer
- Source: realtrac
This listing courtesy of Angela Peach , Compass
Monthly Payment
- Principal & Interest $
- Property Taxes $
- Home Insurance $
- VA Funding Fee $