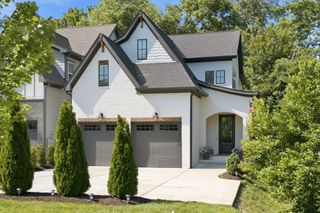
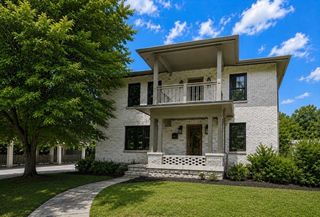
752 Adkisson Ln, Nashville, TN 37205
- 4 beds |
- 4 baths |
- 3,657 sqft
 Single-Family Home
 Built in 1995
 1.2acre lot
 2 car garage
 $473/sqft
 Listed 1 month ago
Property Description
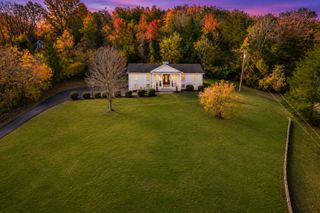
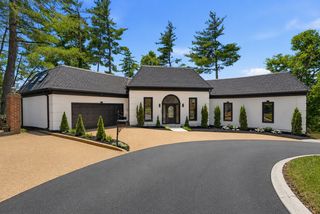
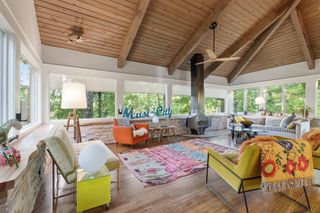
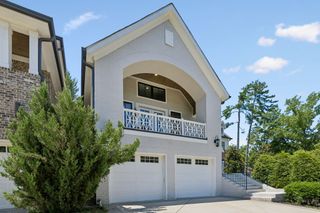
A West Meade classic on 1.2 acres, this handsome traditional home at 752 Adkisson Lane is at the end of a cul-de-sac and lined with trees in the rear for excellent privacy. Surrounded by new construction and original ranch homes, this one-owner home was thoughtfully-designed and built with quality. The large, open kitchen with high-end appliances and a double oven flows into a sunny breakfast room and den, all overlooking the private backyard. Two pantries, a spacious laundry, floored attic, and a roomy side-loading garage offer extra convenience. The primary suite upstairs offers a separate comfortable retreat for reading, and a very generous bath. Bedrooms two and three share a Jack and Jill bath. Bedroom 4 features an ensuite bath. The bonus room offers welcome flexibility for an office, playroom, media or storage. For outdoor living, the screened porch, separate deck, and spacious, usable backyard are perfect for everyday living and entertaining. Enjoy the peace and privacy of this expansive setting with no HOA, just minutes from Nashville’s best dining, shopping, and parks. Original floor plan available. Underground utilities mean few power outages. One year home warranty offered. Washer/dryer remain. Furnishings negotiable. No trailers permitted on street. Lot has a quarter acre of woods in the back. Make a visit to 752 Adkisson Lane and envision yourself at home.
- Listing Status:
- Active
- Date Added:
- October 7, 2026
- Data Last Updated:
- November 10, 2026 at 3:18AM
- Listing Office:
- Zeitlin Sotheby's International Realty : 6156658778
- Listing Agent:
- Mary Lynn (ML) Davis : 6156658778
- MLS ID:
- 3601840

- Style: Traditional
- Other Structures: ScreenedPatio
- Parking: Garage Door OpenerGarage Faces SideParking spaces: 4
- Roofing: Asphalt
- General: Two
- Originating MLS: realtrac
- County: Davidson CountyTN
- Topography: Cul-De-SacLevel
- Zoning: 10211008800
- Utilities: Water Available
- Water: Public
- Sewer: Public Sewer
- Source: realtrac
This listing courtesy of Mary Lynn (ML) Davis , Zeitlin Sotheby's International Realty
Monthly Payment
- Principal & Interest $
- Property Taxes $
- Home Insurance $
- VA Funding Fee $