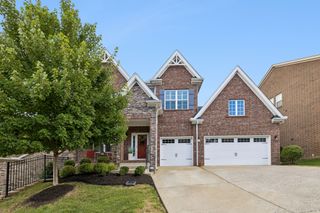
7712 Steeplechase Ct, Nashville, TN 37221
- 4 beds |
- 4 baths |
- 2,817 sqft
 Single-Family Home
  Built in 1985
  2.51acre lot
 2 car garage
  $327/sqft
  Listed 1 month ago
Property Description
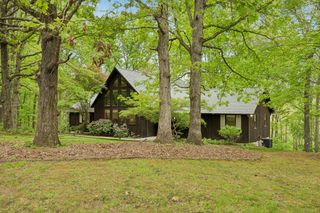
Rare opportunity for a one-of-a-kind wooded retreat that combines the privacy of country living with city convenience! This 2.51 acre lot is tucked away on a quiet cul-de-sac, hidden by trees as you approach, only 5 minutes from the heart of Bellevue and just 15 minutes to downtown. This custom-built home is being offered by the original owner. Clad in Western Red Cedar and old tumbled brick, the home blends outdoor and indoor living with two screened porches and 800+ square feet of decks to enjoy the peaceful setting. The home includes a Living Room with gas fireplace, Dining Room, Great Room with soaring ceiling that is open to Kitchen, Breakfast Nook, and Sunroom. Large windows and skylights provide a stunning treed view. Upstairs, a Loft overlooks this space and is perfect for game nights or hobby activities. Also upstairs is a Bedroom Suite with a full bath and walk-in closet, a perfect teen retreat or kid’s playroom. The main floor has 2 Full Baths and 3 Bedrooms (one currently used as an office). This includes a Master Bedroom Suite with a cedar-lined walk-in closet and full bath with separate Jacuzzi soaking tub and walk-in shower. The full basement is partially finished and not included in the living area square footage. It has a half bath, a 25x14 space used as an artist’s studio that includes a large commercial sink, a space currently used as a woodworking shop, and a game room with a vintage Steepleton pool table that will remain. All this plus abundant storage areas and a two-car garage, outside of which is a two-car carport. Also on the property is a large two-story storage barn. This is truly a special and rare find with architectural antiques indoors and out that will remain. Just imagine yourself sitting on the front porch beneath cooling fans, listening to the songbirds and owls, the sound of rain pattering on the metal roof. NO HOA! Better hurry, this one won’t last!
- Listing Status:
- Active
- Date Added:
- June 19, 2026
- Data Last Updated:
- August 10, 2026 at 5:18PM
- Listing Office:
- Crye-Leike, Inc., REALTORS : 6159696625
- Listing Agent:
- Cheryl Ballesteros : 6159696625
- MLS ID:
- 3243282

- Other Structures: PorchDeckScreenedPatioCovered
- Parking: Garage Door OpenerGarage Faces SideAttachedDrivewayGravelParking spaces: 4
- General: Two
- Originating MLS: realtrac
- County: Davidson CountyTN
- Topography: Cul-De-SacPrivateWooded
- Zoning: 12700021300
- View: Trees/WoodsView
- Utilities: Electricity AvailableWater Available
- Water: Private
- Sewer: Septic Tank
- Source: realtrac
This listing courtesy of Cheryl Ballesteros , Crye-Leike, Inc., REALTORS
Monthly Payment
- Principal & Interest $
- Property Taxes $
- Home Insurance $
- VA Funding Fee $

 New - 3 days ago