774 Saussy Pl, Nashville, TN 37205
- 5 beds |
- 7 baths |
- 4,921 sqft
 Single-Family Home
 Built in 2008
 0.43acre lot
 2 car garage
 $303/sqft
 Listed 1 month ago
Property Description
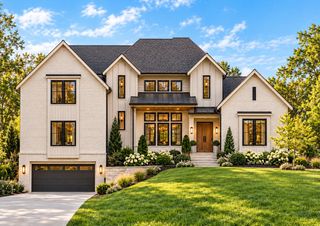
Some homes are simply built. Others are thoughtfully created for the way people live & 774 Saussy Place is decidedly the latter. This custom-built home in the Woods of West Meade offers nearly 5,000 square feet of beautifully finished living space across three levels, connected by a private elevator & designed with remarkable flexibility for today & the years ahead. Freshly painted throughout, with 5 spacious bedrooms, each with its own en-suite bath, the home is exceptionally well suited for multi-generational living or long-term guests. A private first-floor guest suite with its own patio provides separation and privacy while remaining connected to the main home—an increasingly hard-to-find feature. Custom details are evident throughout, from newly refinished natural white oak flooring and extensive storage to Sub-Zero, Wolf, & Thermador kitchen appliances. Granite surfaces extend through the kitchen, bathrooms, & laundry room. Heated primary bath floor, recirculating hot water, central vacuum, intercom & 2 new HVAC units reflecting the level of planning that went into this home. One of the property's most intriguing features is its covered bay space. In addition to enclosed garage parking, 3 large open bays with concrete flooring offer tremendous flexibility. Use them as they are for additional vehicles or imagine creating a home gym, music room, art studio or workshop. The large bonus room provides more flexibility for a media/game room or office, while additional storage rooms, oversized closets, & attic storage provide a place for everything. A stone patio off the kitchen overlooks a peaceful backyard bordered by mature woods, creating a private setting for entertaining or enjoying nature. Minutes from West Nashville's shopping & dining, this is a truly custom home with the space, privacy, and versatility to accommodate many different chapters of life. Schedule your private showing today!
- Listing Status:
- Active
- Date Added:
- September 21, 2026
- Data Last Updated:
- November 10, 2026 at 1:20AM
- Listing Office:
- Nashville Realty Group : 6159450552
- Listing Agent:
- Cindy Borbely : 6159450552
- MLS ID:
- 3596566

- Style: Other
- Other Structures: Patio
- Parking: Garage Faces FrontAttachedParking spaces: 5
- Roofing: Shingle
- General: Three Or More
- HOA Amenities: 400.0Annually
- Originating MLS: realtrac
- County: Davidson CountyTN
- Zoning: 115090A00300CO
- View: OtherTrees/WoodsView
- Utilities: Water Available
- Water: Public
- Sewer: Public Sewer
- Source: realtrac
This listing courtesy of Cindy Borbely , Nashville Realty Group
Monthly Payment
- Principal & Interest $
- Property Taxes $
- Home Insurance $
- VA Funding Fee $