
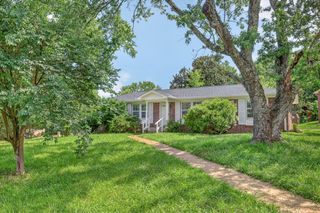
7834 Heaton Way, Nashville, TN 37211
- 3 beds |
- 3 baths |
- 1,280 sqft
 Single-Family Home
  Built in 2004
  2,614sqft lot
 2 car garage
  $273/sqft
  Listed 1 month ago
Property Description
Charming end-unit brick townhome nestled in the heart of Lenox Village offers 3 bedrooms, 2.5 bathrooms, a detached two-car garage, and a private, fully fenced backyard retreat, combining the comfort of single-family living with the convenience of a low-maintenance townhome. Filled with abundant natural light, the thoughtfully designed floor plan welcomes you with a spacious living room, crown molding, and an effortless flow into the dining area and updated kitchen. The kitchen features stainless steel appliances, refreshed cabinetry with modern hardware, a center island, and ample counter space, making it equally suited for everyday living and entertaining. Just off the kitchen, step outside to your own private outdoor oasis complete with a spacious patio, mature landscaping, and a fully fenced yard, offering a peaceful retreat for morning coffee, entertaining guests, spending time with your pets, or simply unwinding at the end of the day. Upstairs, the generous primary suite features vaulted ceilings, oversized windows, and an en-suite bathroom with double vanities and updated finishes. Two additional bedrooms and a full bathroom provide flexibility for family, guests, or a dedicated home office. Ideally situated within one of South Nashville's most desirable communities, residents enjoy walkability to neighborhood restaurants, coffee shops, and local businesses while remaining just minutes from Brentwood, Nolensville, I-65, and Downtown Nashville. Move-in ready and exceptionally maintained, this home offers a rare combination of privacy, natural light, functional living spaces, and an unbeatable location.
- Listing Status:
- Active
- Date Added:
- July 25, 2026
- Data Last Updated:
- August 10, 2026 at 6:18PM
- Listing Office:
- Real Broker : 6158781473
- Listing Agent:
- Kirklyn Powell : 6158781473
- MLS ID:
- 3306075

- Parking: DetachedParking spaces: 2
- General: Two
- HOA Amenities: 231.0Monthly
- Originating MLS: realtrac
- County: Davidson CountyTN
- Zoning: 173090A19100CO
- Utilities: Electricity AvailableWater Available
- Water: Public
- Sewer: Public Sewer
- Source: realtrac
This listing courtesy of Kirklyn Powell , Real Broker
Monthly Payment
- Principal & Interest $
- Property Taxes $
- Home Insurance $
- VA Funding Fee $

 New - 3 days ago