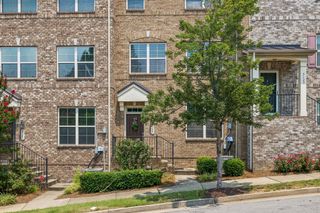
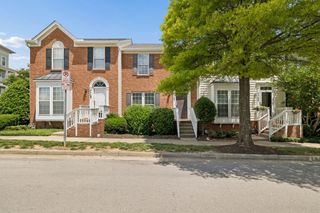
7841 Heaton Way, Nashville, TN 37211
- 3 beds |
- 4 baths |
- 2,388 sqft
 Town Home
  Built in 2005
  2,614sqft lot
 1 car garage
  $165/sqft
  Listed 5 days ago
Property Description
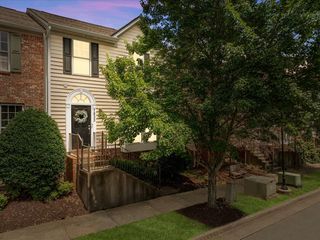
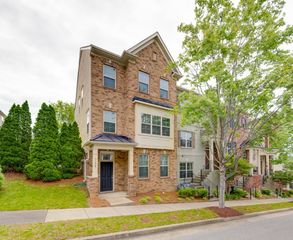
***1 Year of HOA Paid!*** Welcome to one of Lenox Village’s best values! This spacious end-unit townhome offers nearly 2,400 square feet with three true bedrooms, two full baths, two half baths and three versatile flex spaces across three thoughtfully designed levels. The main level features a comfortable living area, dedicated dining room, kitchen, half bath and an additional flex space—perfect for a home office, reading room, playroom or creative studio. Additional end-unit windows bring abundant natural light into the home. Upstairs, the spacious primary suite offers a relaxing tub, separate shower and walk-in closet. A second bedroom also includes a walk-in closet, with an additional full bathroom conveniently located on the same level. The finished lower level provides even more flexibility, featuring a bedroom with a reach-in closet, half bath and two separate flex areas ideal for a media room, fitness space, game room, office or private retreat. This level also provides direct access to the home’s quaint backyard. Beyond the home, enjoy the welcoming Lenox Village lifestyle—a thoughtfully designed community known for its tree-lined streets, sidewalks, green spaces and neighborhood atmosphere. Walk to local restaurants, coffee shops, professional services, parks and community gathering places while enjoying convenient access to Brentwood, Franklin, downtown Nashville and major interstates. Three bedrooms plus three flex spaces—giving you room to live, work, entertain and unwind, all for under $400,000. Ask about available lender and seller incentives with an acceptable offer.
- Listing Status:
- Active
- Date Added:
- September 20, 2026
- Data Last Updated:
- September 25, 2026 at 12:19AM
- Listing Office:
- LPT Realty LLC : 8773662213
- Listing Agent:
- Angela Pacelli : 3104979817
- MLS ID:
- 3596446

- Other Structures: Patio
- Parking: DetachedAlley AccessOn StreetShared DrivewayParking spaces: 2
- General: One
- HOA Amenities: SidewalksTrail(s)Maintenance Grounds225.0Monthly
- Originating MLS: realtrac
- County: Davidson CountyTN
- Zoning: 173090A19600CO
- Utilities: Water Available
- Water: Public
- Sewer: Public Sewer
- Source: realtrac
This listing courtesy of Angela Pacelli , LPT Realty LLC
Monthly Payment
- Principal & Interest $
- Property Taxes $
- Home Insurance $
- VA Funding Fee $