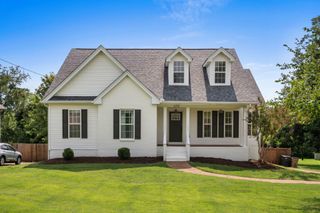
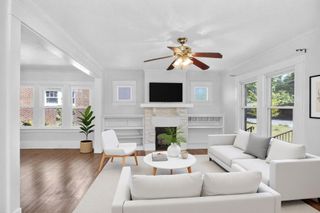
801 Joyce Ln, Nashville, TN 37216
- 4 beds |
- 3 baths |
- 2,638 sqft
 Single-Family Home
  Built in 1956
  1.04acre lot
 —— car garage
  $284/sqft
  Listed 17 days ago
Property Description
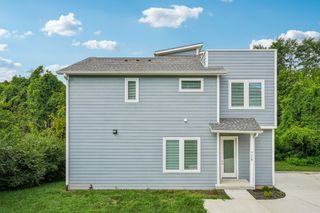
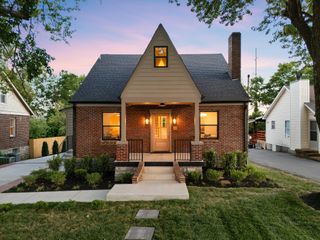
Mid-century character meets modern luxury in convenient East Nashville. Meticulously renovated (to the studs) and thoughtfully designed, this stunning 4 bedroom, 3 bath home sits on an oversized double lot, offering exceptional indoor and outdoor living. The open-concept main level seamlessly connects the living, dining, and kitchen spaces - perfect for entertaining. The chef-inspired kitchen features custom cabinetry, a beautiful blend of quartz and butcher block countertops, and premium Frigidaire Gallery Series appliances. The spacious primary suite offers a walk-in closet and private bath, while an additional bedroom and full bath complete the main level. Step outside to the expansive deck overlooking the incredible backyard, creating the perfect extension of your living space. Downstairs, two additional bedrooms share a beautifully appointed bath with double vanities and an oversized walk-in shower. The generous second living area - currently used as a professional music studio - offers endless flexibility as a media room, game room, home office, gym, or guest retreat. With its separate lower-level layout, the space also presents an excellent opportunity for an OOSTR or private in-law suite. Outside, the sprawling backyard and multiple entertaining spaces provide room to gather, garden, play, or simply relax. Every major system has been thoughtfully updated, including roof, plumbing, electrical, HVAC, windows, and doors, and a Generac whole-home generator offers added peace of mind. Move-in ready and filled with timeless style, modern conveniences, and versatile living spaces, this East Nashville gem is one you won't want to miss.
- Listing Status:
- Active
- Date Added:
- August 7, 2026
- Data Last Updated:
- August 10, 2026 at 9:20PM
- Listing Office:
- Keller Williams Realty : 6157146121
- Listing Agent:
- Alice Charron : 6157146121
- MLS ID:
- 3316389

- Style: Ranch
- Other Structures: DeckPatioCovered
- Parking: DrivewayParking spaces: 4
- Roofing: Asphalt
- General: Two
- Originating MLS: realtrac
- County: Davidson CountyTN
- Topography: Corner LotLevel
- Zoning: 06102012600
- Utilities: Electricity AvailableWater Available
- Water: Public
- Sewer: Public Sewer
- Source: realtrac
This listing courtesy of Alice Charron , Keller Williams Realty
Monthly Payment
- Principal & Interest $
- Property Taxes $
- Home Insurance $
- VA Funding Fee $