8060 Settlers Way, Nashville, TN 37221
- 3 beds |
- 3 baths |
- 2,116 sqft
 Single-Family Home
  Built in 1996
  10,019sqft lot
 2 car garage
  $260/sqft
  Listed 1 month ago
Property Description
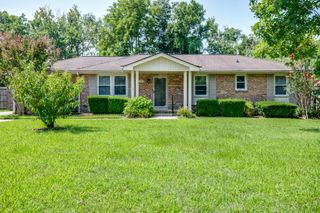
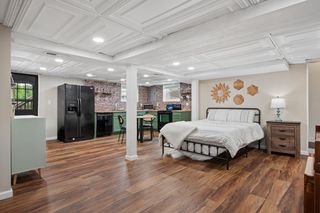
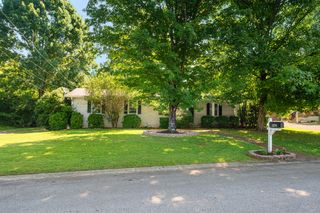
Motivated Seller! Welcome to 8060 Settlers Way, a beautifully maintained full-brick home offering 3 bedrooms, 3 full baths, and numerous quality updates throughout. Move-in ready, this home combines timeless curb appeal with modern upgrades designed for comfortable living. The exterior features updated premium siding trim, replacement windows, upgraded 6-inch gutters, a newer Pella front door, and a newer Pella sliding glass door leading to an oversized deck that's perfect for entertaining or relaxing outdoors. Inside, you'll find three updated full bathrooms. The third bath features a custom-tiled walk-in shower, while the second and third baths boast new vanities with quartz countertops, undermount sinks, updated faucets, light fixtures, mirrors, and stylish finishes. Bedrooms two and three are equipped with custom California Closet systems for exceptional organization. The lower level includes a built-in California Closets desk and bookshelves, creating an ideal home office, study, or flex space. The oversized 21' x 30' garage offers plenty of room for vehicles, storage, or hobbies and features a durable epoxy-coated floor. Additional improvements include a newer 50-gallon gas water heater for added efficiency and peace of mind. With quality updates, abundant storage, functional living spaces, and a desirable location, this home is ready for its next owner. Don't miss your opportunity to make this exceptional property your own!
- Listing Status:
- Active
- Date Added:
- July 17, 2026
- Data Last Updated:
- August 11, 2026 at 2:20AM
- Listing Office:
- Benchmark Realty, LLC : 6155969600
- Listing Agent:
- Ken Fielder : 6155969600
- MLS ID:
- 3287763

- Style: Raised Ranch
- Other Structures: Deck
- Parking: Garage Door OpenerGarage Faces FrontParking spaces: 2
- General: Two
- HOA Amenities: Maintenance Grounds120.0Quarterly
- Originating MLS: realtrac
- County: Davidson CountyTN
- Topography: Rolling Slope
- Zoning: 126150A04500CO
- Utilities: Electricity AvailableNatural Gas AvailableWater Available
- Water: Public
- Sewer: Public Sewer
- Source: realtrac
This listing courtesy of Ken Fielder , Benchmark Realty, LLC
Monthly Payment
- Principal & Interest $
- Property Taxes $
- Home Insurance $
- VA Funding Fee $

 New - 3 days ago