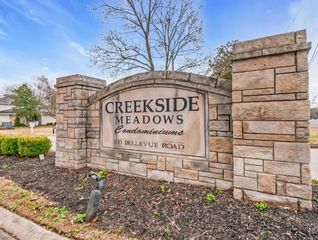
810 Bellevue Rd Apt 192, Nashville, TN 37221
- 2 beds |
- 1 bath |
- 912 sqft
 Condominium
 Built in 1977
 —— sqft lot
 —— car garage
 $229/sqft
 Listed 4 months ago
Property Description
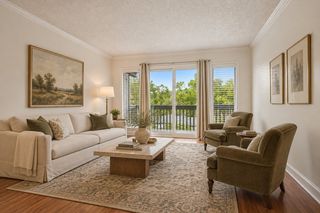
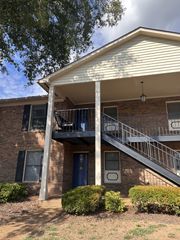
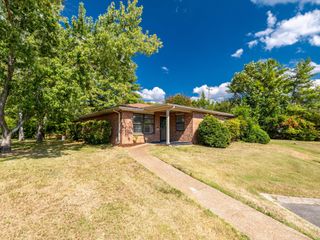
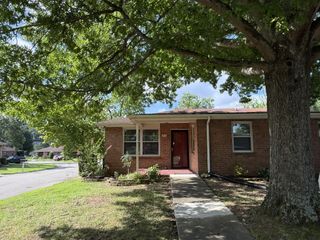
BUYER INCENTIVE PACKAGE! Preferred Lender is offering qualified buyers a credit equal to 1% of the loan amount for closing costs or rate buy-down; Seller is providing a one year First American Home Warranty. "Affordable living" doesn't have to conjure up images of avocado appliances and grandma's wallpaper. Thankfully, this RENOVATED upstairs flat offers fresh, modern updates so you can move right in and put your records on! The updated kitchen features NEW CABINETRY, GRANITE COUNTERTOP, NEW SS SINK AND FAUCET, NEW SS DISHWASHER, and NEW ABOVE-THE-RANGE MICROWAVE freeing up valuable counter space. Laminate wood flooring flows throughout the living areas and bedrooms, while the bathroom features tile flooring. ENERGY EFFICIENT Tilt-in REPLACEMENT WINDOWS with a transferable warranty and REPLACEMENT SLIDING GLASS DOOR add comfort, efficiency and peace of mind. You can bring your lava lamp if you want to, but you'll spot some beautiful NEW LIGHTING as well. Perfectly positioned beside one of the community pools—but not facing it—this home offers the convenience of nearby amenities without the noise. Two exterior storage closets and two deeded parking spaces, including one covered carport space and one tandem space, right at the foot of your stairs, provide valuable storage and convenience. Community amenities include two swimming pools, a clubhouse, and a community garden. Enjoy an easy walk to Red Caboose Park, the Bellevue Community Center, and the Bellevue Branch Library. Just minutes from One Bellevue Place featuring HomeGoods, Sprouts, AMC Theatres, Bar Louie, and the Ford Ice Center, plus nearby Café Sperry's and convenient access to I-40. Property is owned by an LLC in which the Listing Agent has an ownership interest. Some photos have been virtually staged.
- Listing Status:
- Active
- Date Added:
- July 15, 2026
- Data Last Updated:
- November 10, 2026 at 3:20PM
- Listing Office:
- Synergy Realty Network, LLC : 6152100754
- Listing Agent:
- Jan Fleming : 6152100754
- MLS ID:
- 3282450

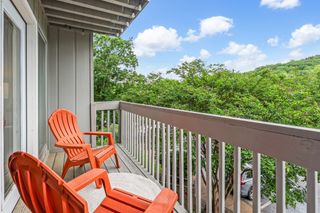
- General: Balcony
- Parking: AssignedParking spaces: 2
- Roofing: Asphalt
- General: One
- HOA Amenities: ClubhousePlaygroundPoolMaintenance StructureMaintenance GroundsRecreation FacilitiesSewerTrashWater275.0Monthly
- Originating MLS: realtrac
- County: Davidson CountyTN
- Zoning: 142060A19200CO
- Utilities: Electricity AvailableWater Available
- Water: Public
- Sewer: Public Sewer
- Source: realtrac
This listing courtesy of Jan Fleming , Synergy Realty Network, LLC
Monthly Payment
- Principal & Interest $
- Property Taxes $
- Home Insurance $
- VA Funding Fee $