8105 Chaseview Ct, Nashville, TN 37221
- 4 beds |
- 5 baths |
- 4,533 sqft
 Single-Family Home
 Built in 2000
 0.88acre lot
 3 car garage
 $276/sqft
 Listed 1 month ago
Property Description
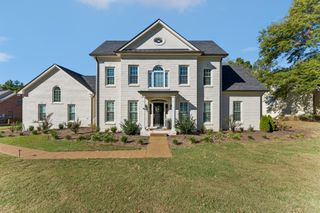
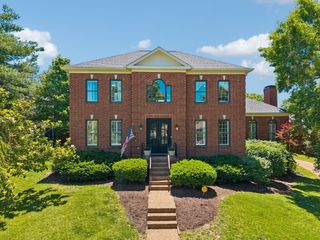
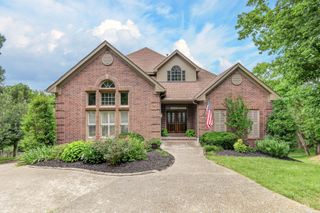
Rarely on the market, this stately white brick traditional home in Nashville's highly sought-after Chase Creek neighborhood off Temple Road offers an exceptional blend of main-level convenience and a premier backyard paradise. Nestled against a backdrop of panoramic rolling hill views, the main floor features an inviting living room, chef-ready kitchen, dedicated private office, media room, and a secluded primary bedroom suite. A striking spiral staircase leads upstairs to three additional bedrooms and two full bathrooms, while the lower level boasts a fully finished basement complete with a wet bar—ideal for social gatherings. Built to maximize outdoor living, the expansive multi-level rear deck system steps down to a magnificent, backyard oasis highlighting a sparkling in-ground swimming pool and a built-in jacuzzi hot tub. Complete with a spacious 3-car garage and a pristine roof backed by a 20-year warranty, this exceptional residence is an entertainer’s dream in one of Nashville's best-kept secrets.
- Listing Status:
- Active
- Date Added:
- October 14, 2026
- Data Last Updated:
- November 9, 2026 at 10:19PM
- Listing Office:
- Excel Real Estate & Devel. Co. : 2146367632
- Listing Agent:
- Cherita C. Walker : 2146367632
- MLS ID:
- 3615677

- General: Gas Grill
- Other Structures: DeckCovered
- Pool: In Ground
- Parking: Garage Faces SideParking spaces: 3
- Roofing: Tile
- General: One
- HOA Amenities: 500.0Annually
- Originating MLS: realtrac
- County: Davidson CountyTN
- Zoning: 15613002100
- Utilities: Electricity AvailableNatural Gas AvailableWater AvailableCable Connected
- Water: Public
- Sewer: Public Sewer
- Source: realtrac
This listing courtesy of Cherita C. Walker , Excel Real Estate & Devel. Co.
Monthly Payment
- Principal & Interest $
- Property Taxes $
- Home Insurance $
- VA Funding Fee $