824F Watts Ln Lot 6, Nashville, TN 37209
- 3 beds |
- 3 baths |
- 2,104 sqft
 Rental
  Built in 2024
  —— sqft lot
  2 car garage
  $2/sqft
  Listed 26 days ago
Property Description
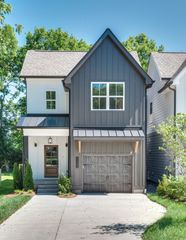
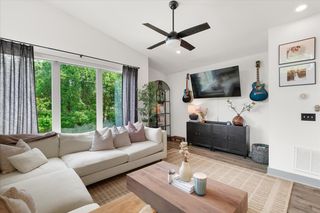
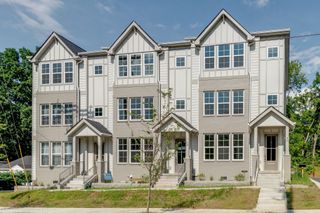
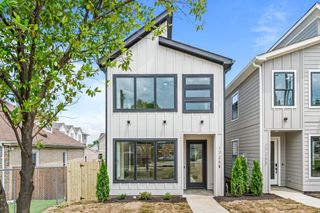
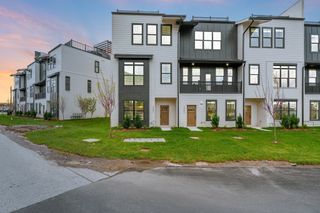
This townhome is built with elevated finishes and quality craftsmanship that will be sure to wow you! Offering 2,104 square feet, "The Martrtha" floor plan features three generous bedrooms and three full bathrooms, with one on each level for maximum privacy and flexibility. The ground level welcomes you with a roomy bedroom and en suite bathroom. The second floor is a show stopper with its beautiful fireplace in the great room, balcony and spectacular chef’s kitchen which is truly an entertainer’s dream. Your private retreat awaits on the third floor with the primary suite featuring not one, but two oversized closets, a spa-worthy bathroom with a rain shower, built-in bench, stunning floor-to-ceiling tile, and an oversized linen closet. Best of all, step directly out to your private roof deck—perfect for sunrise coffee or a glass of wine at sunset. Additional perks include a two-car attached garage, easy street parking for guests and a dedicated on-site dog park! Make this incredible home yours today!
- Listing Status:
- Active
- Date Added:
- July 18, 2026
- Data Last Updated:
- August 10, 2026 at 9:20PM
- Listing Office:
- Compass RE : 3125320483
- Listing Agent:
- Sheila Gerardy : 3125320483
- MLS ID:
- 3288129

- General: Balcony
- Other Structures: PorchDeckCovered
- Parking: Garage Door OpenerGarage Faces RearUnassignedParking spaces: 2
- General: Three Or More
- HOA Amenities: Dog ParkMaintenance StructureMaintenance GroundsSewerTrash200.0Monthly
- Originating MLS: realtrac
- County: Davidson CountyTN
- Zoning: 103013B00800CO
- Fencing: Other
- Utilities: Water Available
- Water: Public
- Sewer: Public Sewer
- Source: realtrac
This listing courtesy of Sheila Gerardy , Compass RE
 New - 17 hours ago