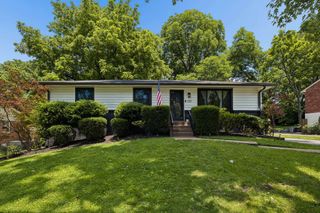
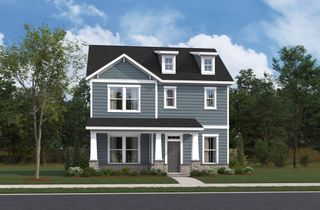
8348 Saint Danasus Dr, Nashville, TN 37211
- 3 beds |
- 3 baths |
- 2,741 sqft
 Single-Family Home
  Built in 2005
  8,276sqft lot
 2 car garage
  $232/sqft
  Listed 16 days ago
Property Description
Welcome home to this beautiful, light-filled retreat that looks like it belongs right on the beach! From the moment you arrive, the double wrap-around porches set the tone for the relaxed, inviting feel of this exceptional home. Nestled on a quiet cul-de-sac in a highly walkable neighborhood, this home offers the perfect blend of charm, comfort, and everyday convenience. Inside has been freshly painted and the open-concept main level is filled with natural light and features beautiful double exterior doors throughout, creating an effortless connection between the indoor and outdoor spaces. With 3 bedrooms plus a dedicated office, there is plenty of room for everyday living, working from home, and entertaining. Bedrooms two and three share a convenient Jack-and-Jill bathroom, adding both function and privacy. Step outside to enjoy the fenced backyard, that has been professionally landscaped and seeded, perfect for pets, play, gardening, or relaxing after a long day. Whether you’re sipping coffee on one of the wrap-around porches, enjoying the natural light streaming through the home, or gathering with friends and family, this home has a warm, easygoing atmosphere that is hard to find. Coastal-inspired charm, abundant natural light, flexible living spaces, a private fenced yard, and a fantastic cul-de-sac location—this is one you won’t want to miss!
- Listing Status:
- Active
- Date Added:
- August 16, 2026
- Data Last Updated:
- August 25, 2026 at 7:19AM
- Listing Office:
- Crye-Leike, Inc., REALTORS : 6152381088
- Listing Agent:
- Britney Vaughn : 6152381088
- MLS ID:
- 3512944

- Parking: Garage Faces SideParking spaces: 2
- General: One
- HOA Amenities: Maintenance Grounds111.0Monthly
- Originating MLS: realtrac
- County: Davidson CountyTN
- Zoning: 173090A26600CO
- Fencing: Back Yard
- Utilities: Water Available
- Water: Public
- Sewer: Public Sewer
- Source: realtrac
This listing courtesy of Britney Vaughn , Crye-Leike, Inc., REALTORS
Monthly Payment
- Principal & Interest $
- Property Taxes $
- Home Insurance $
- VA Funding Fee $