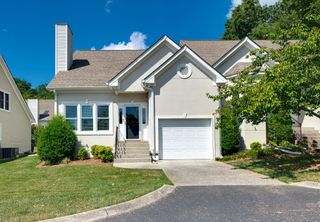
900 General George Patton Rd, Nashville, TN 37221
- 3 beds |
- 2 baths |
- 1,804 sqft
 Town Home
  Built in 1981
  1,742sqft lot
 —— car garage
  $227/sqft
  Listed 1 month ago
Property Description
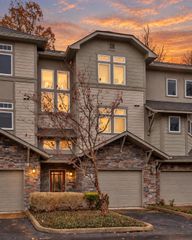
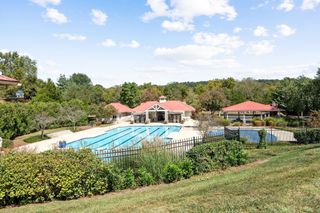
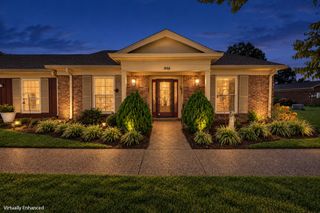
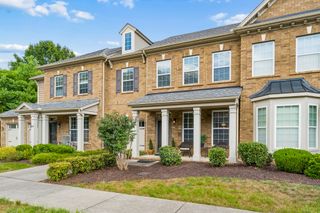
Welcome to this River Plantation gem in the heart of Bellevue! This well-maintained flat unit features a highly sought-after floor plan offering effortless, low-step one story living. The main level boasts 3 spacious bedrooms with two full bathrooms, including a comfortable primary suite with a walk-in closet and ensuite bath. Enjoy two bright, open living areas and a dedicated eat-in kitchen flooded with natural light. The stunning kitchen is equipped with white countertops, ample cabinet space, and a new refrigerator, dishwasher and gas oven. Upstairs, a versatile bonus room serves perfectly as a flex space or a 4th bedroom. There is a walk-in attic with plenty of storage solutions! Upgrades include fresh paint, LVP flooring, new appliances, new vanities, and several new lighting fixtures! Step outside to a private patio and there is a two-car carport beyond. The carport also boasts a large storage closet to hold bikes, garden equipment and more. The community amenities: pool, playground, tennis courts, endless walking sidewalks, and clubhouse. Just minutes from Bellevue's best shopping, dining, parks, and downtown Nashville!
- Listing Status:
- Active
- Date Added:
- August 24, 2026
- Data Last Updated:
- September 25, 2026 at 5:19AM
- Listing Office:
- Pilkerton Realtors : 6155099525
- Listing Agent:
- Leif E. Pilkerton : 6155099525
- MLS ID:
- 3525605

- Style: Traditional
- Other Structures: Patio
- Parking: Alley AccessParking spaces: 12
- General: Two
- HOA Amenities: ClubhousePoolSidewalksTennis Court(s)Maintenance StructureMaintenance GroundsInsuranceRecreation FacilitiesTrash278.0Monthly
- Originating MLS: realtrac
- County: Davidson CountyTN
- Topography: Level
- Zoning: 142090C90000CO
- Utilities: Water Available
- Water: Public
- Sewer: Public Sewer
- Source: realtrac
This listing courtesy of Leif E. Pilkerton , Pilkerton Realtors
Monthly Payment
- Principal & Interest $
- Property Taxes $
- Home Insurance $
- VA Funding Fee $

 New - 3 days ago