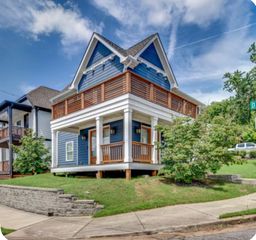
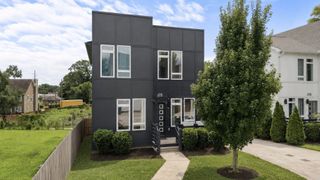
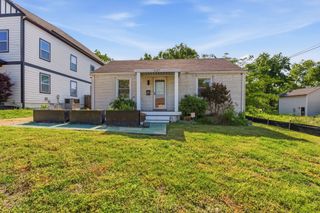
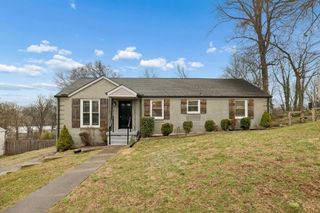
906 Smiley St, Nashville, TN 37206
- 3 beds |
- 3 baths |
- 1,665 sqft
 Rental
  Built in 2015
  —— sqft lot
  —— car garage
  $2/sqft
  Listed 13 days ago
Property Description
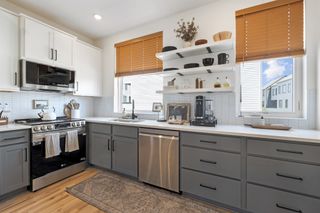
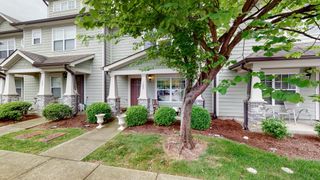
Beautifully maintained 2015-built end-unit home in the heart of East Nashville’s Maxwell Heights neighborhood, just moments from Main St and Five Points! This 3 bed, 2.5 bath home (1,665 sq ft) features rich dark-stained hardwood floors, granite countertops, stainless steel appliances, a gas stove, and a tankless water heater. The open-concept main level offers comfortable living and entertaining space, while upstairs you’ll find all bedrooms plus convenient laundry. The spacious primary suite includes a large closet and private bath, with two additional bedrooms ideal for guests, office, or flex space. Enjoy walkable access to some of East Nashville’s most popular spots including Basement East, Smith & Lentz Brewing, Butcher & Bee, Up-Down, Snooze, Joyland, Edley’s Bar-B-Que, Mas Tacos, Hawkers, Five Points Pizza, The Pharmacy, and Velvet Taco, plus nearby favorites like Lockeland Table and Redheaded Stranger. Daily conveniences are just minutes away with Turnip Truck, ALDI, Kroger, and Publix, along with parks like Frederick Douglass Park and East Park. This home offers the perfect blend of modern finishes, low-maintenance living, and unbeatable walkability in one of Nashville’s most vibrant neighborhoods.
- Listing Status:
- Active
- Date Added:
- August 14, 2026
- Data Last Updated:
- August 25, 2026 at 2:18PM
- Listing Office:
- Parks Compass : 6158302008
- Listing Agent:
- Cindy Edwards : 6158302008
- MLS ID:
- 3510320

- Other Structures: PorchDeckCovered
- Parking: ConcreteOn StreetParking PadParking spaces: 0
- Roofing: Shingle
- General: Two
- Originating MLS: realtrac
- County: Davidson CountyTN
- Zoning: 082120F00400CO
- Utilities: Water AvailableCable Connected
- Water: Public
- Sewer: Public Sewer
- Source: realtrac
This listing courtesy of Cindy Edwards , Parks Compass
 New - 1 day ago