913 Emmett Ave, Nashville, TN 37206
- 2 beds |
- 1 bath |
- 816 sqft
 Single-Family Home
 Built in 1952
 7,405sqft lot
 —— car garage
 $521/sqft
 Listed 12 days ago
Property Description
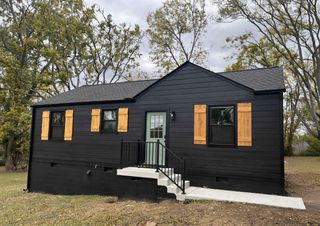
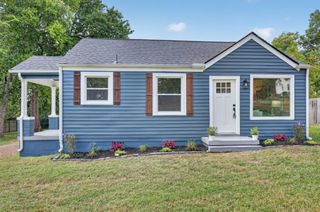
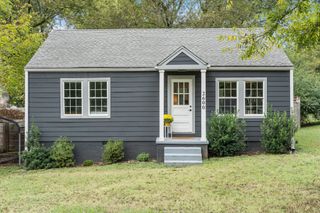
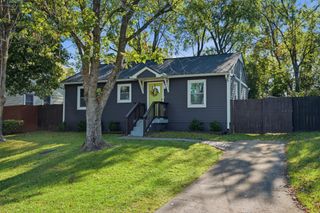
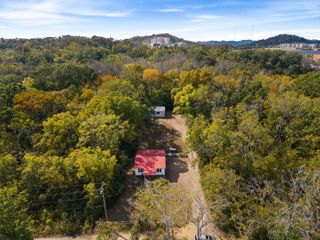
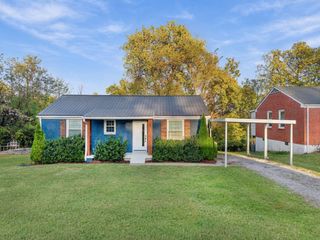
Discover the charm of East Nashville in this inviting cottage tucked away at the end of a non-through street, offering added privacy and a peaceful setting with no through traffic, all just minutes from local favorites. The home features beautiful hardwood and tile flooring throughout, along with updated interior paint. The fully renovated kitchen offers updated cabinetry, shelving, countertops, tile, stainless steel appliances, a gas range, and a garbage disposal. The beautifully updated bathroom features a spa jetted tub with glass door, smart bidet toilet, updated vanity, tile, and a stylish barn door. Major improvements include electrical and plumbing upgrades, crawlspace insulation and moisture barrier improvements, an updated water heater with drain pan, and a Goodman 14 SEER heat pump system with replaced ductwork. The roof has also been replaced with 30 year shingles and 6 inch gutter guards. Additional conveniences include a washer and dryer that convey, along with Google Nest smart technology featuring a digital thermostat, smart lock, and carbon monoxide detectors. Outside, enjoy a large, level lot with a spacious backyard surrounded by mature trees that provide plenty of privacy and shade. With no HOA and a convenient location offering walkability to Five Points, local restaurants, coffee shops, and neighborhood favorites such as Mas Tacos, this home offers a wonderful blend of character, thoughtful updates, outdoor space, and easy access to everything East Nashville has to offer. Furniture is negotiable.
- Listing Status:
- Active
- Date Added:
- October 29, 2026
- Data Last Updated:
- November 10, 2026 at 12:18AM
- Listing Office:
- Redfin Corporation : 3057934350
- Listing Agent:
- Aaron Glicken : 3057934350
- MLS ID:
- 3628635

- Style: Cottage
- Other Structures: PorchCovered
- Parking: Parking PadParking spaces: 2
- General: One
- Originating MLS: realtrac
- County: Davidson CountyTN
- Topography: LevelRolling Slope
- Zoning: 08301021400
- View: Trees/WoodsView
- Utilities: Electricity AvailableWater Available
- Water: Public
- Sewer: Public Sewer
- Source: realtrac
This listing courtesy of Aaron Glicken , Redfin Corporation
Monthly Payment
- Principal & Interest $
- Property Taxes $
- Home Insurance $
- VA Funding Fee $

 New - 3 days ago