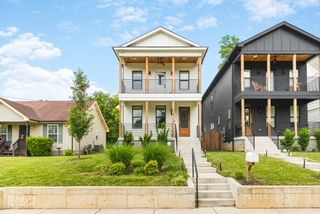
919 Caruthers Ave, Nashville, TN 37204
- 4 beds |
- 2 baths |
- 2,019 sqft
 Single-Family Home
  Built in 1921
  8,276sqft lot
 —— car garage
  $582/sqft
  Listed 24 days ago
Property Description
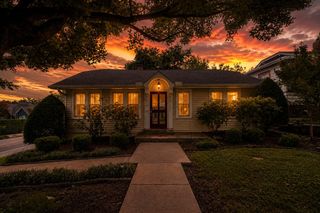
Just a few blocks from the heart of Nashville's beloved 12 South neighborhood sits this charming 1920s Tudor with undeniable curb appeal. Filled with timeless character, the home features 9-foot ceilings, gorgeous hardwood floors, solid wood doors, graceful arched openings, and a working fireplace that pays homage to its classic architecture. Lovingly cared for for more than a century, it offers the perfect blend of historic charm and endless opportunity. Move right in and enjoy it as-is, or re-imagine it into your dream home. The spacious floor plan provides comfortable living on the main level, while the upstairs offers exciting potential for expansion or customization. Situated on a generous lot, there's ample room to add a DADU, create an incredible outdoor entertaining space, or design the backyard you've always envisioned, all while being moments from the neighborhood school, restaurants, shops, parks, and energy that make 12 South one of Nashville's most sought-after communities. Come fall in love with the charm, the location, and the possibilities this special home has to offer.
- Listing Status:
- Active
- Date Added:
- July 21, 2026
- Data Last Updated:
- August 10, 2026 at 7:18PM
- Listing Office:
- Scout Realty : 6153351338
- Listing Agent:
- MacKenzie Strawn Hyde : 6153351338
- MLS ID:
- 3298531

- Style: Tudor
- Other Structures: PorchScreenedPatio
- Parking: Parking spaces: 0
- General: Two
- Originating MLS: realtrac
- County: Davidson CountyTN
- Topography: Level
- Zoning: 11801025900
- Fencing: Back Yard
- Utilities: Water Available
- Water: Public
- Sewer: Public Sewer
- Source: realtrac
This listing courtesy of MacKenzie Strawn Hyde , Scout Realty
Monthly Payment
- Principal & Interest $
- Property Taxes $
- Home Insurance $
- VA Funding Fee $