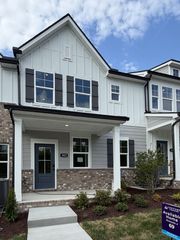
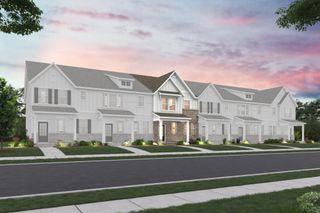
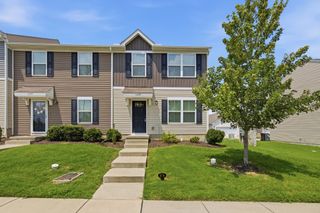
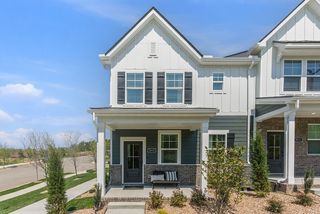
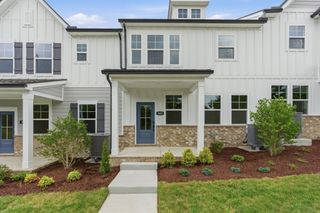
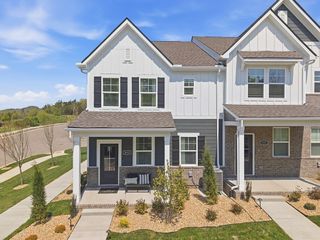
920 Millstream Dr, Nashville, TN 37218
- 3 beds |
- 2 baths |
- 1,516 sqft
 Town Home
  Built in 2021
  2,178sqft lot
 2 car garage
  $214/sqft
  Listed 18 days ago
Property Description
Welcome to easy, one-level living in a quiet, sidewalk-lined community just minutes from the heart of Nashville. This 3-bedroom, 2-bath home also features a dedicated office, offering the flexibility to work from home or create the perfect hobby space. The open-concept layout is designed for everyday living and entertaining, with a spacious kitchen featuring granite countertops, stainless steel appliances, pantry and a large island that flows seamlessly into the living and dining areas. An attached 2-car garage provides ample parking and storage. Step outside to the private back patio with direct access to the green space behind the home, creating an open and inviting outdoor setting. Enjoy the convenience of easy-entry access, a walkable neighborhood, and an unbeatable location close to shopping, dining, and downtown Nashville. An incredible value for buyers seeking comfort, convenience, and low-maintenance living - all exterior maintenance done by HOA ! 1% lender credit with use of preferred lender.
- Listing Status:
- Active
- Date Added:
- August 10, 2026
- Data Last Updated:
- August 10, 2026 at 8:20PM
- Listing Office:
- Bernie Gallerani Real Estate : 6154386658
- Listing Agent:
- Bernie Gallerani : 6154386658
- MLS ID:
- 3499785

- Other Structures: PorchPatioCovered
- Parking: Garage Faces FrontConcreteDrivewayParking spaces: 2
- General: One
- HOA Amenities: SidewalksMaintenance StructureMaintenance Grounds203.0Monthly
- Originating MLS: realtrac
- County: Davidson CountyTN
- Topography: Level
- Zoning: 058070C03100CO
- Utilities: Water Available
- Water: Public
- Sewer: Public Sewer
- Source: realtrac
This listing courtesy of Bernie Gallerani , Bernie Gallerani Real Estate
Monthly Payment
- Principal & Interest $
- Property Taxes $
- Home Insurance $
- VA Funding Fee $