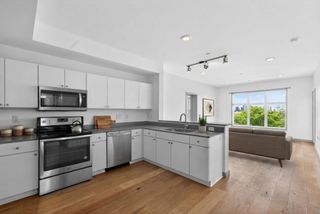
926 Woodland St Unit 401, Nashville, TN 37206
- 1 bed |
- 1 bath |
- 959 sqft
 Condominium
  Built in 2007
  1,742sqft lot
 —— car garage
  $438/sqft
  Listed 28 days ago
Property Description
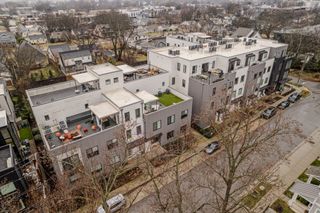
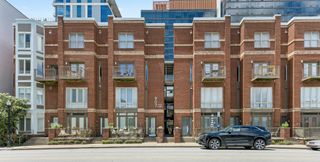
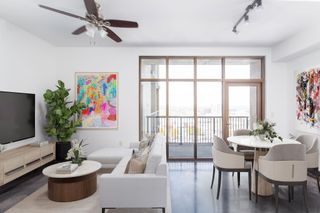
Rarely does a Five Points condo offer this much natural light, private outdoor space, and skyline presence all at once. This corner, end-unit penthouse at East End Lofts is framed by 10-foot ceilings and wraparound floor-to-ceiling windows that open to a 600-square-foot private rooftop terrace with sweeping views of downtown Nashville and the tree-lined Russell St. below. The terrace is scheduled to be completely renovated with updated decking and new railing, creating even more stunning views. The open living and dining area offers a generous, flexible layout with ample space for entertaining, working from home, or relaxing while taking in the skyline. | Walls, trim, and ceiling have been freshly painted throughout, an updated bathroom, and the washer, dryer, and refrigerator convey. Two unassigned parking spaces are included in the secure, app-based gated lot. | Just 8 minutes to downtown and 6 minutes to the planned Oracle campus, with Five Points' best weekends starting a few blocks from your door: dinner at Butcher and Bee, drinks at Attaboy, late sets at The Basement East, pinball at Up Down, and East Park just a short walk away.
- Listing Status:
- Active
- Date Added:
- July 17, 2026
- Data Last Updated:
- August 10, 2026 at 8:20PM
- Listing Office:
- Benchmark Realty, LLC : 6156531220
- Listing Agent:
- Ali Vandiver : 6156531220
- MLS ID:
- 3285821

- General: Balcony
- Parking: Alley AccessUnassignedParking spaces: 2
- General: One
- HOA Amenities: 324.0Monthly
- Originating MLS: realtrac
- County: Davidson CountyTN
- Zoning: 082120A40100CO
- Utilities: Water Available
- Water: Public
- Sewer: Public Sewer
- Source: realtrac
This listing courtesy of Ali Vandiver , Benchmark Realty, LLC
Monthly Payment
- Principal & Interest $
- Property Taxes $
- Home Insurance $
- VA Funding Fee $

 New - 1 day ago