928 Russell St, Nashville, TN 37206
- 4 beds |
- 3 baths |
- 3,174 sqft
 Single-Family Home
  Built in 2002
  8,276sqft lot
 3 car garage
  $406/sqft
  Listed 3 months ago
Property Description
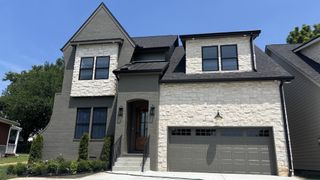
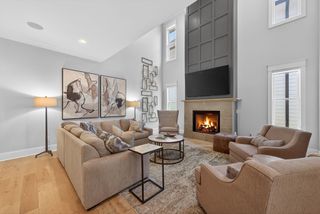
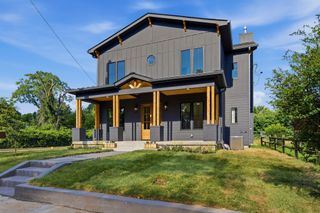
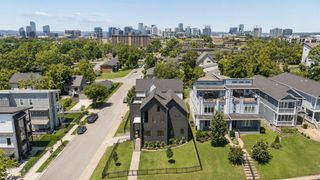
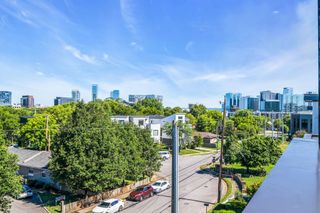
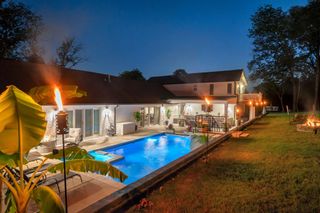
Located in the heart of East Nashville, this thoughtfully upgraded home blends character, flexibility, and modern comfort just minutes from some of Nashville’s best restaurants, coffee shops, and entertainment. Inside, you’ll find three gas fireplaces, custom built-in bookshelves, and stunning stained glass accents that add warmth and personality throughout the home. Designed with versatility in mind, the layout features two spacious primary suites..one on the main level and one upstairs. .creating flexible living options for guests, extended stays, work-from-home needs, or multi-generational living arrangements. Both bathroom suites offer heated floors, jacuzzi tubs, and separate showers for a true retreat experience. The kitchen is complemented by a butler’s pantry, ideal for entertaining and everyday functionality. Additional upgrades include motorized blinds, surround sound, and a tankless water heater. Step outside to enjoy a private fenced backyard with a tranquil waterfall feature, irrigation system, and covered front and back porches with ceiling fans. A rare find in East Nashville, this property also includes a spacious 3-car garage plus an additional 896 sq ft unfinished workshop/basement space ready for storage, hobbies, fitness, or future customization.
- Listing Status:
- Active
- Date Added:
- April 16, 2026
- Data Last Updated:
- July 6, 2026 at 12:21AM
- Listing Office:
- eXp Realty : 7732632442
- Listing Agent:
- Michael Webb : 7732632442
- MLS ID:
- 3177799

- Other Structures: PorchPatioCovered
- Parking: Alley AccessParking spaces: 3
- General: One
- Originating MLS: realtrac
- County: Davidson CountyTN
- Zoning: 08216015800
- Fencing: Back Yard
- Utilities: Water Available
- Water: Public
- Sewer: Public Sewer
- Source: realtrac
This listing courtesy of Michael Webb , eXp Realty
Monthly Payment
- Principal & Interest $
- Property Taxes $
- Home Insurance $
- VA Funding Fee $