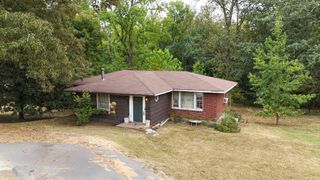
930 Crescent Hill Rd, Nashville, TN 37206
- 3 beds |
- 2 baths |
- 1,903 sqft
 Single-Family Home
  Built in 1953
  0.27acre lot
 —— car garage
  $381/sqft
  Listed 15 days ago
Property Description
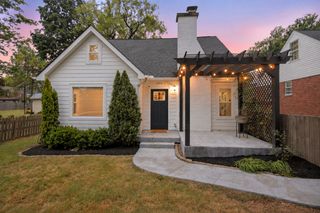
You found it! The One. Smart, stylish, and tidy. The work has been done for you. Style meets substance at 930 Crescent Hill. Dig the original narrow plank oak floors and updated kitchen with stainless appliances, quartz counters, soft-close cabinets and tile backsplash. Recent improvements include roof, fiberglass windows, PEX plumbing, 200 amp electrical, recessed lights, spray foam insulation, encapsulated crawlspace with easy access and additional storage. The primary suite is dialed with massive walk-in closet (yep, real wood shelves), vaulted ceiling, ensuite with washer & dryer and direct access to the back patio and deep fenced yard. A den/office/rec room rounds out the versatile one-level floor plan. Hop, skip, or jump to Shelby Park, 5 Points and all points in between. It's even in Lockeland Elementary Cluster Preference.
- Listing Status:
- Active
- Date Added:
- September 11, 2026
- Data Last Updated:
- September 24, 2026 at 5:18PM
- Listing Office:
- Onward Real Estate : 6154748841
- Listing Agent:
- John Fairhead : 6154748841
- MLS ID:
- 3545523

- Style: Ranch
- Other Structures: Patio
- Parking: Parking spaces: 0
- Roofing: Shingle
- General: One
- Originating MLS: realtrac
- County: Davidson CountyTN
- Topography: Level
- Zoning: 08307024700
- Fencing: Back Yard
- Utilities: Electricity AvailableWater Available
- Water: Public
- Sewer: Public Sewer
- Source: realtrac
This listing courtesy of John Fairhead , Onward Real Estate
Monthly Payment
- Principal & Interest $
- Property Taxes $
- Home Insurance $
- VA Funding Fee $

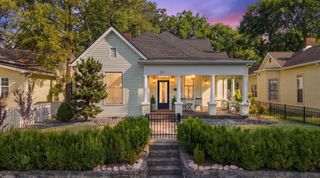
 New - 2 days ago