933 Van Leer Dr, Nashville, TN 37220
- 5 beds |
- 5 baths |
- 5,041 sqft
 Single-Family Home
  Built in 1950
  1.15acre lot
 —— car garage
  $833/sqft
  Listed 19 days ago
Property Description
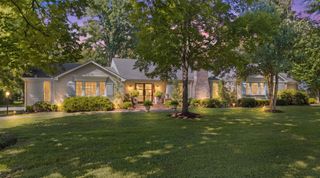
Welcome to this beautiful luxury home in the sought-after Oak Hill community. Offering 5 bedrooms, 4.5 baths, and an exceptional floor plan, this residence blends refined finishes, thoughtful upgrades, and outstanding indoor-outdoor living—all conveniently located near top-rated schools, shopping, and dining. The heart of the home is the stunning chef’s kitchen featuring quartz countertops, Sub-Zero refrigerator, Bosch dishwasher, Fisher & Paykel dishwasher drawer, farmhouse sink, and copper island sink. The main level offers a spacious family room with wood-burning gas fireplace, oversized living room with abundant natural light, custom wine bar with wine refrigerator and storage, office with fireplace and antique architectural doors, flex room, laundry room, and powder room. The luxurious primary suite includes a spa-like bath with soaking tub, separate shower, double vanity, and linen closet. A private guest suite with en-suite bath and walk-in closet completes the main level. Upstairs features three additional bedrooms, including a Jack-and-Jill suite and a private en-suite bedroom, all with walk-in closets. The upstairs flex room includes custom cabinetry, concrete countertops, bar sink, mini fridge, and laundry hookups. Additional highlights include a large walk-in attic and extra storage space. Enjoy exceptional outdoor living with a private pool featuring a waterfall and winter cover, putting green, covered porch with fireplace, heater, skylights, and ceiling fans, plus a level tree-lined yard, landscape lighting, and two storage sheds. With luxury finishes, versatile living spaces, and an unbeatable Oak Hill location, this home offers a rare opportunity for elevated everyday living.
- Listing Status:
- Active
- Date Added:
- July 28, 2026
- Data Last Updated:
- August 10, 2026 at 8:20PM
- Listing Office:
- Fridrich & Clark Realty : 6153511737
- Listing Agent:
- Tommy Patterson : 6153511737
- MLS ID:
- 3309308

- Other Structures: PorchCovered
- Pool: In Ground
- Parking: AttachedParking spaces: 2
- Roofing: Asphalt
- General: Two
- Originating MLS: realtrac
- County: Davidson CountyTN
- Zoning: 13213006100
- Utilities: Natural Gas AvailableWater Available
- Water: Public
- Sewer: Public Sewer
- Source: realtrac
This listing courtesy of Tommy Patterson , Fridrich & Clark Realty
Monthly Payment
- Principal & Interest $
- Property Taxes $
- Home Insurance $
- VA Funding Fee $