
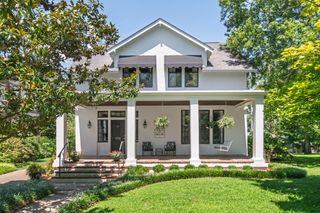
941 Inverness Ave, Nashville, TN 37204
- 4 beds |
- 3 baths |
- 3,412 sqft
 Single-Family Home
  Built in 1935
  0.45acre lot
 2 car garage
  $586/sqft
  Listed 11 days ago
Property Description
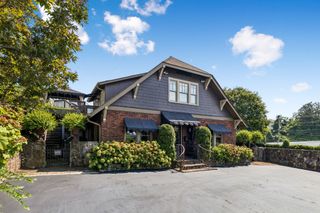
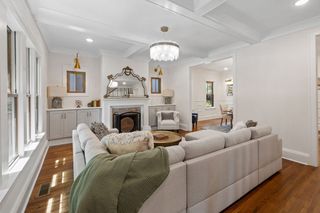
A classic 12 South Craftsman, beautifully updated for modern living while retaining the warmth and character that make these homes so special. Hardwood floors, an updated gourmet kitchen, generous living spaces, and two bedrooms on the main level create an inviting and functional floor plan. The spacious primary suite offers a private retreat, while thoughtful updates throughout blend seamlessly with the home's original character. Outside, a deep fenced lot, expansive deck, and in-ground pool create an incredible setting for entertaining and everyday living. A detached, heated and cooled garage with an adjoining covered carport offers endless possibilities for a home gym, studio, workshop, or additional flex space. Ample off-street parking is another rare bonus. All of this in the heart of 12 South, just moments from the neighborhood's restaurants, shops, parks, and everything that makes this one of Nashville's most loved communities.
- Listing Status:
- Active
- Date Added:
- August 20, 2026
- Data Last Updated:
- August 25, 2026 at 6:21PM
- Listing Office:
- Compass : 6154008078
- Listing Agent:
- Leslie Logan Hill : 6154008078
- MLS ID:
- 3514213

- Style: Craftsman
- Other Structures: PorchDeckCovered
- Pool: In Ground
- Parking: Garage Door OpenerDetachedPrivateDrivewayParking spaces: 4
- Roofing: Shingle
- General: Three Or More
- Originating MLS: realtrac
- County: Davidson CountyTN
- Topography: Level
- Zoning: 11802006600
- Fencing: Full
- Utilities: Water Available
- Water: Public
- Sewer: Public Sewer
- Source: realtrac
This listing courtesy of Leslie Logan Hill , Compass
Monthly Payment
- Principal & Interest $
- Property Taxes $
- Home Insurance $
- VA Funding Fee $