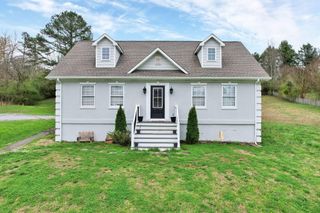
155 County Road 327, Niota, TN 37826
- 4 beds |
- 3 baths |
- 2,072 sqft
 Single-Family Home
  Built in 1996
  1.61acre lot
 2 car garage
  $215/sqft
  Listed 1 month ago
Property Description
One-level living with the space and flexibility you've been looking for! Situated on two lots totaling 1.61 acres, this home features a large open floor plan, beautiful wood floors, and a spacious living room with a gas fireplace. The kitchen includes a finished walk-up butler's pantry with an additional sink, providing extra prep space and storage. The oversized primary suite offers a dedicated office or sitting area and a large walk-in closet. A private mother-in-law suite includes its own living area and private deck, making it ideal for guests or multi-generational living. Outside, enjoy a saltwater pool and a two-story detached garage/outbuilding with a garage door for easy yard equipment access, abundant storage, and an unfinished upper level with potential to be finished into additional living space, a workshop, or hobby area. A rare combination of one-level living, functional space, and acreage just waiting for its next owner. *Septic Permitted for 3 bedroom
- Listing Status:
- Pending
- Date Added:
- July 10, 2026
- Data Last Updated:
- August 11, 2026 at 7:38AM
- Listing Office:
- K W Cleveland : 423-303-1200
- MLS ID:
- 1538445

- General: Ceiling Fan(s)Granite CountersPantryPrimary DownstairsRecessed LightingVaulted Ceiling(s)Walk-In Closet(s)Split Bedrooms
- Appliances: DisposalDishwasherElectric RangeElectric Water HeaterMicrowaveRefrigerator
- Laundry: In Garage
- Basement: Crawl Space
- Flooring: HardwoodTileEngineered Hardwood
- A/C: Central AirCeiling Fan(s)
- Heating: Central
- Fireplace: Gas LogGreat RoomFireplaceFireplaces: 1
- General: Fire PitRain GuttersStorageOutbuilding
- Style: Ranch
- Other Structures: Outbuilding
- Pool: Diving BoardFencedIn GroundSalt Water
- Parking: DrivewayGarage
- Roofing: Shingle
- General: StoneVinyl SidingOneBlock
- Road/Access: Paved
- Golf: Curbs
- Originating MLS: Greater Chattanooga REALTORS®
- County: McMinn
- Zoning: 03 024G A 024H 01500 000 P Lingerfelt Surv 8-1-95026e A 01400 000
- Fencing: Back YardFencedWood
- Utilities: Electricity ConnectedNatural Gas ConnectedWater Connected
- Water: Public
- Sewer: Septic Tank
- Source: Greater Chattanooga REALTORS®
This listing courtesy of K W Cleveland
Monthly Payment
- Principal & Interest $
- Property Taxes $
- Home Insurance $
- VA Funding Fee $