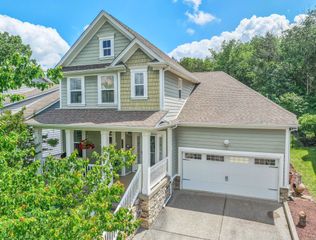
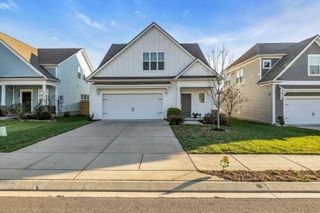
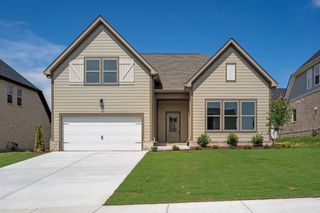
1116 Ben Hill Blvd, Nolensville, TN 37135
- 4 beds |
- 3 baths |
- 2,875 sqft
 Single-Family Home
  Built in 2000
  0.38acre lot
 2 car garage
  $209/sqft
  Listed 2 months ago
Property Description
Lovingly maintained and thoughtfully cared for, this beautiful 4-bedroom home with a spacious bonus room offers the perfect blend of comfort, functionality, and location. Nestled in an established neighborhood known for its community feel, and convenient location this home one not to miss. Inside, you'll find generous living spaces, a versatile floor plan, and room for everyone with four bedrooms plus a bonus room ideal for a playroom, media room, home office, or workout space. The bright, welcoming interior reflects years of pride in ownership and meticulous care. Step outside and discover one of this home's most impressive features—a large, fenced backyard that is increasingly difficult to find in today's new construction communities. Whether you're entertaining on the expansive deck, tending the garden beds, enjoying the charming storage shed, or simply relaxing under the shade of mature trees, this outdoor space offers endless possibilities for family, friends, pets, and play. Residents also enjoy access to the community pool, top-rated schools, nearby shopping and dining, and an easy commute to Nashville or Murfreesboro. If you've been searching for a home with character, space, and a backyard that truly sets it apart, this is one you won't want to miss.
- Listing Status:
- Active
- Date Added:
- May 12, 2026
- Data Last Updated:
- July 6, 2026 at 5:20AM
- Listing Office:
- Synergy Realty Network, LLC : 6154771527
- Listing Agent:
- Kelly Ramos : 6154771527
- MLS ID:
- 3207976

- Style: Traditional
- Other Structures: Deck
- Parking: Garage Door OpenerGarage Faces SideParking spaces: 2
- Roofing: Asphalt
- General: One
- HOA Amenities: PoolSidewalksRecreation Facilities125.0Quarterly
- Originating MLS: realtrac
- County: Rutherford CountyTN
- Topography: Level
- Zoning: 032H A 00600 R0019456
- Fencing: Back Yard
- Utilities: Water Available
- Water: Public
- Sewer: Public Sewer
- Source: realtrac
This listing courtesy of Kelly Ramos , Synergy Realty Network, LLC
Monthly Payment
- Principal & Interest $
- Property Taxes $
- Home Insurance $
- VA Funding Fee $

 New - 3 days ago