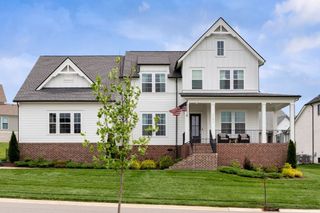
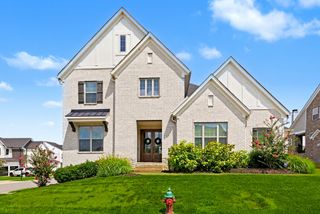
1117 Angela Ann Ct, Nolensville, TN 37135
- 5 beds |
- 5 baths |
- 4,210 sqft
 Single-Family Home
  Built in 2022
  0.3acre lot
 3 car garage
  $344/sqft
  Listed 1 month ago
Property Description
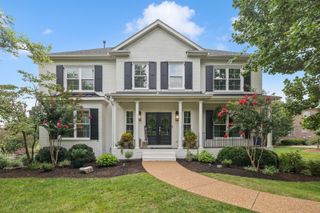
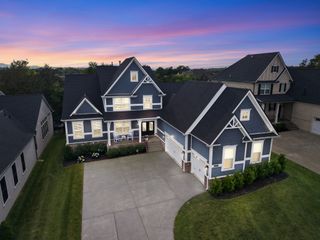
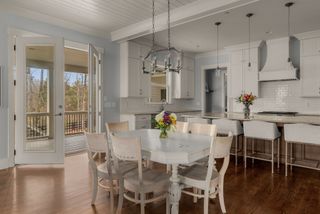
Nestled in the sought-after Annecy community, this exceptional home seamlessly blends luxury, comfort, and thoughtful design. The open-concept floor plan showcases high-end finishes throughout, soaring 10-foot ceilings, 8-foot doors, and a dramatic two-story great room with a fireplace overlooking the covered back porch with retractable screens. The gourmet kitchen is the heart of the home, featuring a spacious island, gas range, walk-in pantry, breakfast area and a wet bar, and seamlessly flows into the main living spaces. Roller blinds are installed throughout the home, with motorized blinds in the living room, kitchen, dining area, and primary suite. The thoughtfully designed main level offers a luxurious owner's retreat with a spa-inspired bathroom and custom walk-in closet, along with two additiona spacious guest suites, mud room and laundry. Upstairs, you'll find a second private suite with its own bathroom and walk-in closet, another bedroom with an attached bathroom and walk-in closet, a spacious loft, and a separate bonus room. Additional upgrades include a whole-home water softener system with UV purification. Step outside to your private backyard retreat featuring a covered porch with motorized privacy screens, an outdoor fireplace, and a fully equipped outdoor kitchen complete with a built-in grill, cooktop, and sink. An additional roughly 500-square-foot concrete pad and arborvitae privacy trees complete this incredible outdoor living space. Located in a vibrant community with frequent neighborhood events and fantastic amenities including neighborhood lawn space just steps from your driveway, a walking trail that connects to miles of scenic trails, a community pool, and a playground. All zoned for top-rated Williamson County Schools. See attached list of upgrades.
- Listing Status:
- Active
- Date Added:
- July 17, 2026
- Data Last Updated:
- August 10, 2026 at 11:20PM
- Listing Office:
- Compass RE : 6158619877
- Listing Agent:
- Courtney Laxton : 6158619877
- MLS ID:
- 3285656

- General: Smart Camera(s)/Recording
- Other Structures: PatioCovered
- Parking: AttachedDrivewayParking spaces: 3
- General: Two
- HOA Amenities: Dog ParkPlaygroundPoolTrail(s)Maintenance GroundsRecreation Facilities100.0Monthly
- Originating MLS: realtrac
- County: Williamson CountyTN
- Zoning: 094058C D 11000 00017058F
- Utilities: Electricity AvailableWater Available
- Water: Public
- Sewer: Public Sewer
- Source: realtrac
This listing courtesy of Courtney Laxton , Compass RE
Monthly Payment
- Principal & Interest $
- Property Taxes $
- Home Insurance $
- VA Funding Fee $