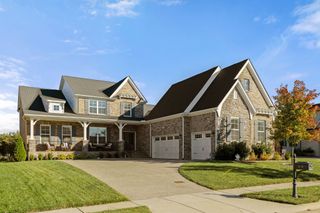
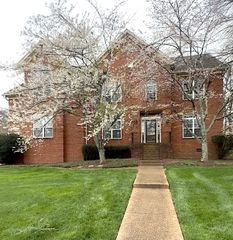
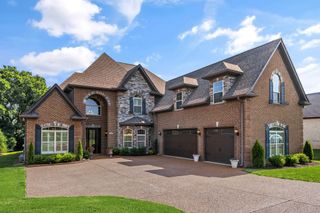
140 Lodge Hall Rd, Nolensville, TN 37135
- 5 beds |
- 4 baths |
- 4,880 sqft
 Single-Family Home
  Built in 2007
  0.31acre lot
 2 car garage
  $204/sqft
  Listed 1 month ago
Property Description
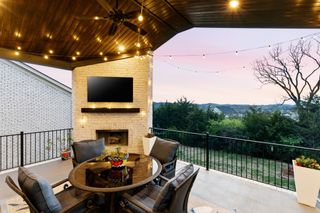
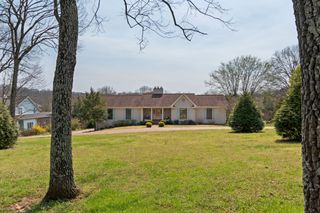
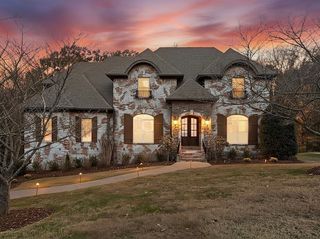
Discover unparalleled space and privacy in the sought-after Reserve of Bent Creek. This stunning 4,880 SF residence (plus 787 SF unfinished) sits on a premier lot backing to a wooded common area for ultimate seclusion. The thoughtful layout features 5 bedrooms with a primary suite on the main level, boasting a spa-like bath and expansive walk-in California closets. Designed for entertaining and versatile living, the home offers four distinct living areas: a grand great room, upstairs den, and a full walk-out basement with both recreation and media spaces. Abundant windows flood the interior with natural light and offer serene seasonal views. Practical additions include a built-in storm shelter, workshop, and extensive storage. A rare combination of luxury, scale, and function in Williamson County highly rated school district. Bent Creek includes access to huge community swimming pool, large barn for community events, multiple playgrounds and miles of paved walking trails. New Publix shopping center within walking distance and wonderful restaurants including First Watch and Mojo’s Tacos. New upstairs HVAC 2025, new carpet 2022, new roof 2022, whole house water filter, reverse osmosis filter under kitchen sink. Media equipment stays with home in theater with projector, receiver and 7.2 surround sound speakers with elevated flooring.
- Listing Status:
- Active
- Date Added:
- May 28, 2026
- Data Last Updated:
- July 6, 2026 at 12:21AM
- Listing Office:
- Epique Realty : 8325154679
- Listing Agent:
- Ron Cluff : 8325154679
- MLS ID:
- 3223168

- General: Smart Camera(s)/RecordingSmart IrrigationSmart Light(s)Smart Lock(s)Storm Shelter
- Style: Traditional
- Other Structures: PorchDeckPatioCovered
- Parking: Garage Door OpenerGarage Faces FrontConcreteParking spaces: 6
- Roofing: Asphalt
- General: Three Or More
- HOA Amenities: ClubhouseDog ParkParkPlaygroundPoolSidewalksUnderground UtilitiesTrail(s)Maintenance GroundsRecreation FacilitiesTrash85.0Monthly
- Originating MLS: realtrac
- County: Williamson CountyTN
- Topography: PrivateSlopedViewsWooded
- Zoning: 094056N C 02900 00017059C
- Utilities: Electricity AvailableWater Available
- Water: Public
- Sewer: Public Sewer
- Source: realtrac
This listing courtesy of Ron Cluff , Epique Realty
Monthly Payment
- Principal & Interest $
- Property Taxes $
- Home Insurance $
- VA Funding Fee $